Get Full Government Meeting Transcripts, Videos, & Alerts Forever!
Get email alerts on the Zoning Variance Martinetti topic
No spam. Unsubscribe anytime.
Clark Township zoning board approves variances for Martinetti home at 60 Ridge Road
Summary
The Clark Township Zoning Board of Adjustment on Oct. 27 approved three variances for a proposed single‑family home and large pool pavilion at 60 Ridge Road, including a contested accessory‑structure variance that passed 4–2; the board asked the applicant to lower the pavilion’s roofline.
The Clark Township Zoning Board of Adjustment on Oct. 27, 2025 granted three variances for a proposed single‑family dwelling and a large pool pavilion at 60 Ridge Road (calendar case 4‑25), with the accessory‑structure variance passing 4–2.
The approval included a front‑yard setback variance (proposed 48.2 feet at the closest point versus a calculated prevailing setback of 49.9 feet), a maximum building (roof) coverage variance (proposed 19.3 percent, about 6,203 sq ft, where 15 percent is permitted), and a variance to allow a 717‑sq‑ft accessory structure where the ordinance limits detached accessory structures to 100 sq ft. The board voted 6–0 to approve the front‑yard and building coverage variances and 4–2 to approve the accessory‑structure variance.
Why it mattered: the property is an L‑shaped, roughly three‑quarter‑acre lot with two utility easements that the applicant’s team said constrain placement of the house and pool facilities. The applicant, his design team and the planner told the board the accessory pavilion is largely open except for a small enclosed bathroom and laundry area and is intended to support family use of the pool, not to serve as living quarters.
Engineer Giovani Manilio, accepted as an expert, oriented the board to exhibit A1 and explained that two 15‑ft easements (storm sewer and municipal water) bisect the northeast corner and limit buildable area. Architect Paulo Dantis described the proposed house massing, materials and a mostly open pool pavilion; he said the enclosed portion is limited to the bathroom and laundry and there are no doors or sliders that would create an independent living unit. "That's not the intent," the team repeatedly said.
Planner Alex Dougherty, who prepared a planner exhibit showing nearby examples, argued the oversized lot and easements create uniqueness and practical difficulties and that, on balance, the benefits of the proposal outweigh any detriment. "The benefits of this application as a whole substantially outweigh any detriment," Dougherty told the board.
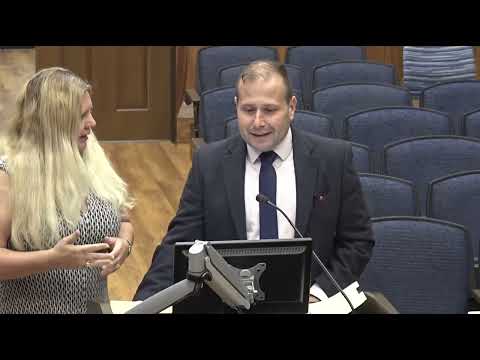
Applicant Michael Martinetti said the house and outdoor amenities are for his family; he described the pool and pavilion as a multigenerational space for children and parents and said the enclosed portion is sized for convenience, not habitation. "It's really just for that intent," Martinetti said of the pavilion.
Board members expressed concern about the size and massing of the pavilion. One member said the rendering made the pavilion appear nearly like another dwelling and asked the applicant to consider lowering the roof pitch; the applicant and architect agreed to work with the building department to reduce the roofline. Chair Ed Ruth said the roofline reduction would be reviewed as part of building‑department review after the land‑use approvals.
The board recorded votes on each item separately. For the front‑yard setback variance the motion to approve (moved by Mark Hayden) carried unanimously, 6–0. The lot (roof) coverage variance was approved 6–0. The accessory‑structure variance passed 4–2; after the vote the chair and counsel said they would seek to memorialize a roof‑line reduction or other massing mitigation in the construction review process.
Next steps: The approvals are subject to normal permitting and building‑department review for grading, drainage and code compliance; the applicant must secure all required building permits and satisfy any conditions the construction official requires before work begins.
(Reporting based on the Oct. 27, 2025 Clark Township Zoning Board of Adjustment meeting; quotes and attributions appear as spoken in the record.)