Get Full Government Meeting Transcripts, Videos, & Alerts Forever!
Get email alerts on the Land Use topic
No spam. Unsubscribe anytime.
Council previews application to reclassify nearly 52 acres on Parkway Boulevard for industrial use
Summary
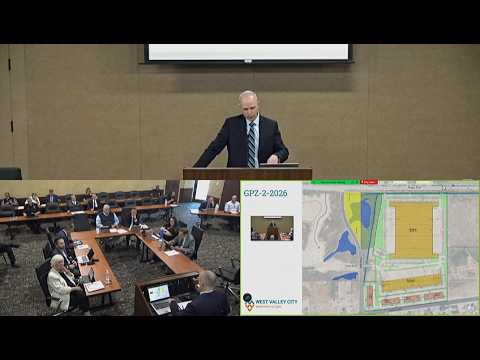
City planning staff presented GPZ-22026, a request to change the general plan and rezone roughly 52 acres at 6290 W. Parkway Blvd. from large‑lot residential to light manufacturing and C3 transition zoning; staff and the applicant proposed development‑agreement conditions to limit heavy uses, require Beigley Road access, and set design setbacks and size limits for Parkway‑fronting buildings.
Planner Steve Pastrick told the council the application (GPZ‑22026) would amend the general plan and rezone six parcels at 6290 West Parkway Boulevard — a site just shy of 52 acres — from large‑lot residential to light manufacturing with a C3 transition frontage. "The request is to change the general plan to light manufacturing," Pastrick said, describing a concept plan with larger tilt‑up industrial buildings to the north and smaller flex buildings facing Parkway Boulevard.
Under the proposed development agreement, the applicant must obtain access onto Beigley Road before construction may begin; staff said that requirement is intended to route semi‑truck traffic away from Parkway. The agreement would also prohibit heavy industrial uses on the manufacturing portion adjacent to residential, limit Parkway‑facing buildings to 30,000 square feet or smaller with designs that avoid semi‑truck docks, and require a 30‑foot landscape setback along Parkway to provide a buffer for nearby homes.
Pastrick outlined typical building dimensions: the larger tilt‑up buildings on the north would be roughly 40–45 feet tall and configured with elevated semi docks, while the flex buildings on the south would be in the low‑to‑mid 20‑foot range with overhead doors suitable for box trucks rather than semis. Staff noted nearby development by Van Trust to the east and an existing wetlands park to the west as relevant context.
A developer representative said groundwater constraints and market conditions informed their decision to pursue industrial development rather than single‑family housing, and that the C3 frontage is intended to feel more like a retail or light‑service front that can ease the transition to heavier uses behind it. "We tried to make an opportunity to transition and make it for the city," the representative said.
Council members asked staff to provide a broader zoning map and to confirm remaining large‑lot residential parcels in the general plan. Pastrick said the city would provide that information for council review and stressed that, if the council approves the zone change, the applicant still must acquire two narrow parcels on the north end (one privately held, one city‑owned) to secure the planned Beigley Road access.
No decision was made at the study meeting; the item was scheduled for a public hearing and formal action at the council's June 23 meeting.