Get Full Government Meeting Transcripts, Videos, & Alerts Forever!
Get email alerts on the Master Plan Review topic
No spam. Unsubscribe anytime.
Consultant presents land‑use study; commission asks for resident survey and phased zoning actions
Summary
Consultants presented a city‑center land‑use study noting aging office stock, fragmented zoning (C1/O1/O2/I1), parking inefficiencies, and opportunities for a city‑center overlay or consolidated district. Commissioners asked staff to return cost/scope for a professional resident survey and to prioritize short zoning actions.
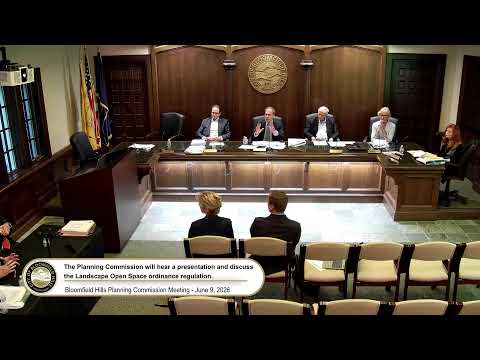
Consultants presented a land‑use study to the Bloomfield Hills Planning Commission on June 9 that reviewed office-market trends, the master plan and options to align zoning with the city‑center future‑land‑use goals.
Key findings included: a significant share of office buildings in the city center are older (the 100 West Long Lake building was cited as 1973 construction), local vacancy estimates of roughly 20–30 percent in the consultant’s boundary, growing emphasis on walkability and retail/food amenity as drivers for office desirability, and market conditions that favor targeted conversions or rehabilitation of older office buildings rather than large new office expansions.
The consultant recommended several steps: (1) consider creating a city‑center overlay or single city‑center zoning district to clarify permitted uses and design standards (rather than parcel‑by‑parcel differences among C1, O1 and O2), (2) modernize parking rules to enable shared or deferred parking and reduce redundancies, (3) elevate protection and tailored relief for historic structures, and (4) conduct a professional resident and business survey to update the 2012/2013 community input and gauge resident appetite for incremental changes.
Commissioners discussed scope and priorities: several urged that residents (who pay the majority of city property taxes) should be surveyed before large policy shifts; others recommended a phased, bite‑sized zoning action plan that first targets clear, low‑effort updates (parking rules, signage definitions, and P1 parking area management). The commission requested staff return a scope and budget for a professionally administered survey; staff also said a fuller report and online materials will be published to the city website.
What happens next: staff and consultants will prepare a more comprehensive written report, post materials to the city website, and return with a proposed scope and budget for a professional survey and a zoning‑action plan for the commission and city commission to consider.