Get Full Government Meeting Transcripts, Videos, & Alerts Forever!
Get email alerts on the Pud Amendment 1835 South Bridge topic
No spam. Unsubscribe anytime.
Green Bay Plan Commission forwards PUD amendment for 1835 South Bridge Road to City Council
Summary
After public comment and debate over parking and buffers, the Plan Commission voted to forward a PUD boundary amendment for 1835 South Bridge Road (Keen Ridge Holdings) to City Council on June 16, endorsing a compromise on landscaping and screening while tying parking requirements to municipal code minima by use.
The Green Bay Plan Commission on June 8 voted to forward to City Council a proposed amendment to the planned unit development for 1835 South Bridge Road, a 2.78‑acre site owned by Keen Ridge Holdings. The commission approved staff’s recommended revisions with a negotiated compromise on landscape plantings and screening.
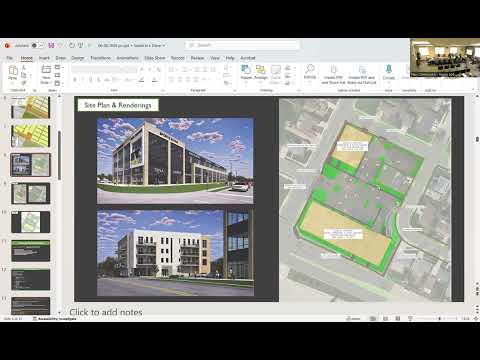
City planning staff reviewed the amendment during a public hearing, explaining that an earlier plan for a simultaneous land swap with 1820 Frank Street fell through and the applicant now seeks to amend PUD boundaries so the overlay matches current parcel lines. Staff told commissioners the revised site plan reduces the maximum on‑site parking originally contemplated (about 184 spaces) to roughly 161 stalls under the current layout, and recommended tying parking to the municipal code minimums by use as tenant mixes become known.
The PUD discussion centered on parking supply and how to protect the remaining residential parcel at 1820 Frank Street. Property owner Tim Keane said the project faces schedule constraints and tenant demands: “time is of the essence,” he told the commission, and said two national tenants have letters of understanding and are targeting occupancy in early 2029. Tim Keane said utility work (burial of overhead lines) must begin by April 2027 to keep the schedule on track.
Representing Keen Ridge Holdings, attorney Jody Lobs told the commission “parking is critical for this project,” and asked the commission to consider whether strict landscaping increases would eliminate a small number of stalls that may be necessary to secure tenants. Engineer Brad Rhymer Beerbicker echoed the need for flexibility on buffer width and planting density if the commission required extra plantings.
Neighborhood voices urged stronger buffering and retention of landscape islands. “No elimination of landscape island provisions,” said Corey Beni, president of the neighborhood association, and residents asked that the 8‑foot buffer be retained and plantings increased to protect the adjacent home and reduce light and noise impacts.
Staff recommended maintaining landscape islands (important for stormwater and shade), increasing buffering around the residential parcel, requiring a six‑foot opaque fence and screening, and clarifying that trash enclosures be enclosed and set back from parcel lines. To reconcile fit and buffering, staff proposed modest reductions in stall length in limited areas as a compromise to preserve plantable area. After extended discussion about whether to require the staff’s fourfold planting increase (20 trees and 100 shrubs across the parcel edge), the commission settled on a split‑the‑difference compromise: 10 trees and 50 shrubs, a six‑foot privacy fence, and the other clarifications in the draft ordinance.
Alder Jim Hutchinson moved to forward the amended PUD with those conditions; Commissioner Full Wilder seconded the motion. With five commissioners present the motion passed and the item was scheduled for City Council consideration on June 16.
The commission’s action does not itself change zoning; it forwards the draft PUD amendment and associated ordinance language to council for final action. Staff also noted that some parking specifics will be established by municipal code requirements tied to actual tenant uses as leases are finalized.