Get Full Government Meeting Transcripts, Videos, & Alerts Forever!
Get email alerts on the Subdivision topic
No spam. Unsubscribe anytime.
Commission approves resubdivision at 117 Peak Mountain Drive to re-establish original lot
Summary
The Planning & Zoning Commission approved PZC-26-05 to reconstitute Lot 3 of the original Peak Mountain Estates subdivision, with a condition that the surveyor add dashed setback lines and lot labels for staff review; wetlands and health‑district referrals were noted as positive.
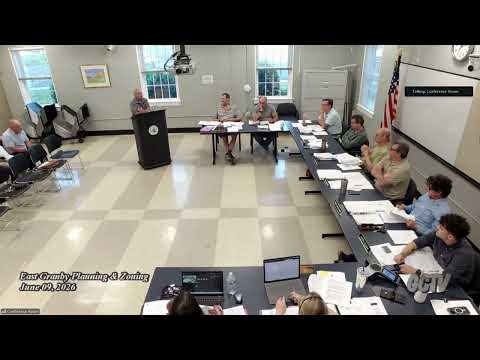
The East Granby Planning and Zoning Commission on June 9 approved an application to re-establish a previously approved lot at 117 Peak Mountain Drive (PZC-26-05). Engineer Guy Hesk told the commission the request would restore Lot 3 from a 1990 five‑lot subdivision, noting the lot retains conservation easements and the Farmington Valley Health District confirmed the parcel can support a subsurface sewage disposal system.
Commissioners asked technical questions about legal access via a common driveway, a noted encroachment shown on the survey, and whether the homeowners association for the four‑lot common drive remains active; Hesk and owner representatives said legal ingress/egress rights exist, the HOA is active and maintenance is shared, and any encroachment would be clarified by revised survey work.
Jacob Fish, a resident and family member of the owner, gave brief public comment in support, saying the family hopes to build a larger home for multigenerational living. The commission approved the resubdivision with the condition that the surveyor add dashed setback lines and lot-line labels on lots 3 and 6 for staff review and final approval.
Why it matters: Approval restores a building lot within an established subdivision while preserving recorded conservation easements. The condition requiring clear lot lines and setback notation is intended to ensure later site-plan and septic-review steps proceed with accurate documentation.
Next steps: Staff will review the revised survey and, once the supporting documents are in order, the owner may proceed with the building‑permit and septic planning processes.