Get Full Government Meeting Transcripts, Videos, & Alerts Forever!
Get email alerts on the Site Plan Approval topic
No spam. Unsubscribe anytime.
Planning board approves Upper Cape Tech horticulture classroom/shop funded by state grant
Summary
The Bourne Planning Board approved Site Plan Review No. 520 on June 11, allowing Upper Cape Cod Technical School to build a new horticulture classroom/shop at 220 Sandwich Road. The board attached multiple conditions and deferred final zoning and utility verifications to the building commissioner and outside agencies.
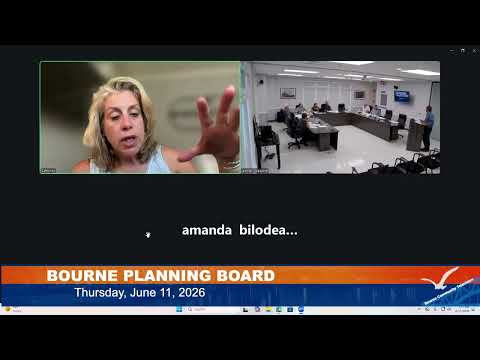
The Bourne Planning Board voted unanimously June 11 to approve Site Plan Review No. 520, clearing the way for Upper Cape Cod Technical School to build a horticulture classroom and shop at 220 Sandwich Road.
Jen, the applicant representative, told the board the project is supported by a $2 million state expansion grant and described the proposal as a roughly 5,000-square-foot shop with an attached classroom to serve roughly 30 students during the day and in adult-education classes. "We received a $2 million expansion grant through the state," Jen said while summarizing the project and its two-year grant timeline.
Rob, speaking for the board, read the planning board's findings, saying the board "has found that the project is consistent with the town of Bourne zone and bylaw section 1230, site plan review," and moved to approve in accordance with the findings and conditions. The conditions read into the record require recording the decision at the Barnstable County Registry of Deeds; final verification by the building commissioner of dimensional and zoning compliance; review by the Massachusetts Department of Environmental Protection on wastewater adequacy; review by the Bourne Fire Department for emergency access; consultation with the appropriate water district on water supply; installation and maintenance of erosion and sedimentation controls and dust control measures during construction; submission of as-built plans and an architect/engineer letter certifying substantial conformance before occupancy.
Board members pressed the applicant for additional site-plan detail during questioning, asking about equipment that will be housed in the shop, maneuvering and delivery routes at the roll-up door, whether the gravel lot would remain gravel or be paved for safer student access, and how drainage currently functions. The applicant said the area has historically been used for vehicle parking and equipment storage, that typical stored items would be lawn and light demo equipment occasionally including a skid-steer, and that the gravel surface has not shown standing water in the applicant's 20 years of observation. Board members asked that more detailed maneuvering sketches and pavement/circulation information be provided with construction submittals.
The board recorded a unanimous vote to approve the site plan with the stated conditions. Final zoning compliance, building-code verification and agency reviews were deferred to the building commissioner and the agencies named in the conditions, as read by Rob.