Get Full Government Meeting Transcripts, Videos, & Alerts Forever!
Get email alerts on the Land Use topic
No spam. Unsubscribe anytime.
Council grants variances for 4101 Leland Street to allow driveway, retaining wall and hedge plan
Summary
The council approved variances for a driveway widening, a taller retaining wall and a hedge maze at 4101 Leland Street, citing the lot's steep topography and an unusually wide, sunken right-of-way; neighbors expressed support for a sensitive restoration of a 1918 house.
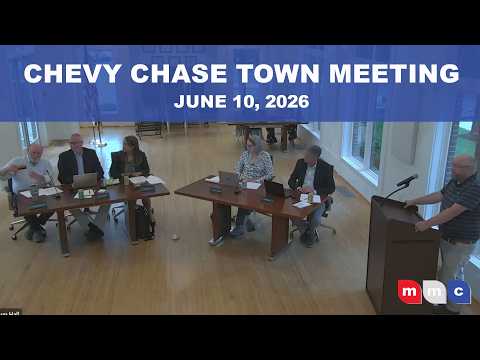
The Town of Chevy Chase council approved three variances for 4101 Leland Street on June 10, permitting a widened driveway configuration to serve a front-loading garage, a taller retaining wall where required by topography, and a hedge feature that extends into a deep, sunken right-of-way.
Applicant Esuza (Uza) Okoro described the property's steep, irregular topography and said prior owner work left the lot with nonconforming conditions. "We are proposing to widen a portion of the driveway so that we can access a new front-facing garage," Okoro said, and said the hedge feature is sited in a right-of-way that is unusually deep and sunken.
Luke Olsson of GTM Architects explained the design tradeoffs: to maintain the existing semicircular drive and provide pedestrian access to the rear yard, the driveway must widen in constrained, curving geometry; the proposed change also repositions an existing glassed addition slightly back to create clearance for the front-loading garage.
Neighbor Eric, speaking for long-term owners on the block, urged support for the applicants and noted the house is an architecturally significant 1918 design that neighbors hope will be restored. "The applicants have gone to great lengths to keep the architectural integrity and to make this house work," Eric said.
Council members discussed impervious-surface coverage and confirmed the site's corner-lot calculations account for both frontages. Several members said the combination of an unusually wide, sunken right-of-way and steep slope justified relief for the driveway, wall and hedge. A motion to grant all three variances carried. Town staff reminded the applicant that the decision is not final until the written ruling is issued and signed by the mayor before any permits are processed.
What happens next: the town will prepare a written decision (typically one to two weeks) and the applicant must await that document before seeking building permits.