Get Full Government Meeting Transcripts, Videos, & Alerts Forever!
Get email alerts on the Land Use Zoning topic
No spam. Unsubscribe anytime.
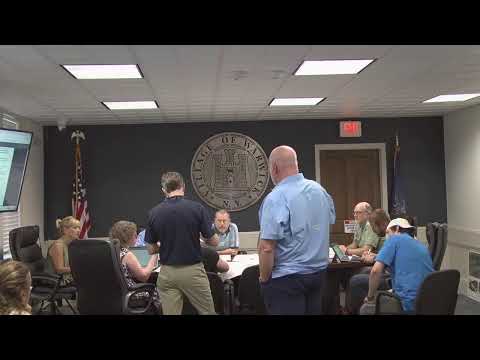
Warwick Planning Board to hold joint public hearing July 14 on 30 Bree Road after assuming SEQR lead agency
Summary
The Village of Warwick Planning Board on June 9 assumed lead agency status for SEQR on the 30 Bree Road application and scheduled a public hearing for July 14 at town hall; staff requested additional plan details and a revisions deadline 'by the 23rd' for public review.
The Village of Warwick Planning Board voted on June 9 to assume lead agency status under the State Environmental Quality Review (SEQR) process for the proposed development at 30 Bree Road and scheduled a joint public hearing with the village board for July 14 at town hall.
Planner Liz told the board the planning board declared its intent to be lead agency on Feb. 12, 2026 and received no written objections. "It is now appropriate for you to assume lead agency," she said, and corrected a memo typo, noting the SEQR form referred to a "part two," not a "type two." The board moved and approved the resolution to assume lead agency.
Why it matters: assuming lead agency means the planning board will coordinate SEQR review and help determine whether the project requires a more detailed environmental statement. The hearing also gives neighbors an opportunity to review revised plans and comment on zoning and site details.
Board and staff discussion centered on technical plan revisions the applicant must provide before or for the hearing. Staff asked the applicant to revise plan nomenclature to reflect the proposed use as multiple residences (the same use group as apartments), supply a certified survey with a title block, and add elevations showing all four sides of the building. "I would recommend that that be provided for the public hearing because that's going to help kind of screen the parking as well as the building itself," Keith said about landscaping information.
Staff also flagged a possible front-yard encroachment: the proposed porch or roof overhang may intrude into the front yard and the applicant was asked to provide dimensions or pursue an area variance from the Zoning Board of Appeals. On that point, the applicant said he would first request an interpretation from the building official, Boris, rather than immediately seek a variance.
Other technical requests included construction details for the refuse enclosure (staff asked for an impermeable concrete floor), grading and spot elevations to confirm accessible routes from parking to the first-floor entrances, and additional soil erosion controls such as silt fence on the rear of the property. The applicant reported parking stall dimensions on the plans as "9 by 8" and was asked to clarify access widths and striping dimensions.
Timing and next steps: staff said plans should be revised and submitted "by the 23rd" so the public can view them before the hearing; if revisions arrive late, the board may keep the hearing open. Liz said she would prepare the notice after the village board meets on Monday; town hall has been reserved to accommodate two boards and the expected public attendance.
The board approved the motion to schedule the public hearing for July 14 and agreed to make it joint with the village board if that body elects to hold its hearing. The applicant and staff will pursue an interpretation from the building official regarding the front-yard projection and will supply the requested plan revisions ahead of the hearing.
The board adjourned at the close of the session; the planning board will report the hearing date and provide public notice once the village board’s Monday action is confirmed.