Get Full Government Meeting Transcripts, Videos, & Alerts Forever!
Get email alerts on the Development Project topic
No spam. Unsubscribe anytime.
ARC urges design refinements on Governor Prince redevelopment, suggests local architects help and asks to delay permit decision
Summary
The Orleans Architectural Review Committee reviewed the Governor Prince redevelopment plans, flagged concerns about massing, rooflines, window scale and solar study gaps, and recommended developers consider pro‑bono input from local architects and that permitting be delayed to allow refinements.
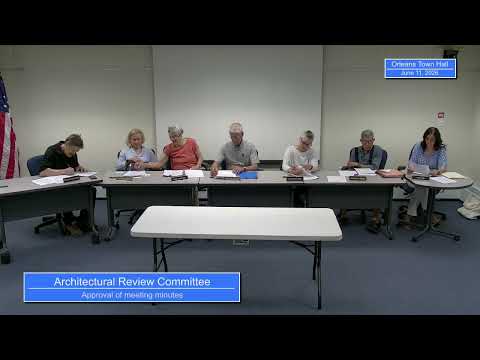
The Orleans Architectural Review Committee on June 11 carried a long discussion about the Governor Prince redevelopment proposal and asked developers and the Zoning Board of Appeals to allow more time for design refinements.
The committee said the proposal’s large building masses, long unbroken facades and oversized window openings raised concerns about scale and privacy, and that current drawings do not show a completed solar feasibility study. Bruce Ta, speaking for the Orleans Historic Commission by Zoom, read a statement the commission approved unanimously: “The proposal for 66 and 76 Route 6A appears incompatible with the streetscape and would be detrimental to the character of the immediate area.”
Committee members reviewed a staff/memo draft attributed to “George” and proposed specific edits: clarify which committee is referenced, remove wording that prescribes ‘cheap’ trim fixes and instead request attention to massing and roof‑line variation, and reword a recommendation on roof pitch so it seeks steeper pitches without raising overall building height. Members repeatedly suggested breaking up large building elevations with varied rooflines, different floor levels and subtle projections rather than only changing materials.
Several members raised privacy and cost issues associated with large windows that sit close to finished floors; the minutes capture a recommendation to scale back large window openings and to vary window types and groupings to reduce monotony. On the topic of sustainability, members said drawings show contiguous roof areas on buildings one and two that could host solar panels, but the developers have not completed a project‑scale solar study and the committee could not rely on unquantified solar generation to justify larger roof expanses.
Multiple local architects — identified in the meeting as Peter H. (Peter Hay/Haye in the transcript) and Joy Cummings — offered to volunteer pro‑bono graphic assistance to synthesize town feedback into actionable design options. Committee members debated whether the ARC should list volunteers by name in its letter to the ZBA or use more neutral phrasing; by majority vote they agreed to record the volunteers’ names and to rephrase the action language from a directive to a suggestion (for example, “consider reaching out to local architects who have attended ARC meetings”).
The committee also discussed timing for the Zoning Board of Appeals decision; one member said the developers may seek a decision on June 24. Several members recommended that permitting be delayed long enough to allow the volunteer architects and the project team to produce visual refinements that address massing, rooflines, window scale and landscape buffering. The committee asked staff to consolidate its edited comments for forwarding to the board of appeals.
The ARC did not vote to require any particular design change; it recorded comments and a formal request that the developers consider voluntary local assistance and that the ZBA allow adequate time for refinement before any final permit decision.
The meeting adjourned shortly after 8:00 p.m.