Get Full Government Meeting Transcripts, Videos, & Alerts Forever!
Get email alerts on the Historic Maintenance topic
No spam. Unsubscribe anytime.
Board approves mini‑split condensers and window replacements at 1706 Pass‑a‑Grille Way with staff conditions
Summary
After discussion and the owner's return to the meeting, the board approved post‑installation retention of mini‑split condensers and allowed replacement windows at 1706 Pass‑a‑Grille Way (case 26055) subject to painting/covering lines, a painted disconnect, landscaping screening and staff follow‑up on conduit routing; the board declined to require wood sash at this hearing.
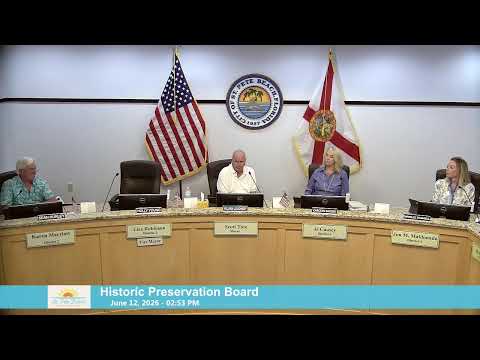
The St. Pete Beach Historic Preservation Board approved a conditional Certificate of Appropriateness June 12 allowing mini‑split condensing units already installed on the north elevation and courtyard of 1706 Pass‑a‑Grille Way to remain, and authorized replacement of two‑over‑two sash windows with two‑light single‑hung units, subject to staff conditions (case 26055).
Staff said the condensers had been installed before the board hearing and recommended conditions to preserve the building''s historic appearance: paint or enclose exposed lines and the electrical disconnect to match the building color, elevate and screen units with landscaping to preserve airflow, and apply simulated horizontal muntins on replacement windows to echo existing patterns. Staff also asked that, if feasible, exterior refrigerant lines run vertically into the wall rather than with a visible 90° jog beneath windows.
The applicant was not in the room when staff presented; after discussion the board asked staff to continue outreach. The applicant returned, was sworn and confirmed willingness to paint or cover lines, paint the disconnect and install plant screening; she said she would consult her contractor about whether the conduit jog could be tightened or rerouted. "Your wish is my command on that one," the owner said about painting and screening.
Board members debated whether to require wood‑sash windows and whether to compel a change to the existing line routing. Several members said they were sympathetic to the cost and availability challenges of wood sash and favored a requirement that vinyl windows be visually matched to the original with exterior applied muntins. The board voted to reopen the item when the applicant returned and then approved the request with staff's two primary conditions and gave staff authority to verify conduit routing and finish details with the applicant rather than forcing a return to the board.
The board's action allows the units to remain under the agreed conditions; staff will follow up with the owner about conduit routing, the exact finish color and the chosen window profile and will require the owner to submit evidence those conditions were met before final case closure.