Get Full Government Meeting Transcripts, Videos, & Alerts Forever!
Get email alerts on the Land Use Development topic
No spam. Unsubscribe anytime.
Commission advances Johns Pass Village hotel rezoning, schedules second hearing July 8
Summary
The Madeira Beach commission advanced a plan to rezone Johns Pass Village for an 87‑unit hotel and related public spaces, moved a right‑of‑way vacation to second reading, and agreed to memorialize public parking terms ahead of final approval.
The Madeira Beach Board of Commissioners on June 10 advanced a major redevelopment of Johns Pass Village, voting to send a right‑of‑way vacation and a Plan Development agreement to a second public hearing on July 8, 2026.
Senior planner Katherine Yonan told the commission the proposal would rezone about 1.457 acres to a Plan Development to accommodate an 87‑unit hotel with roughly 75,550 square feet of ground‑floor retail and restaurant space, a public green space with restrooms and a private extension of Pelican Lane with a perpetual public access easement. The developer proposes 92 public parking spaces in a garage, with public rates capped at no more than $1 per hour above city rates.
The project team said the design includes a hidden parking garage accessed internally, expanded sidewalks and a pedestrian arcade, and crosswalk and roadway improvements that would be coordinated with Pinellas County. Architect Tim Clemens described the building as a single structure broken into bays to appear village‑scaled, with materials and roof forms consistent with John's Pass Village design standards.
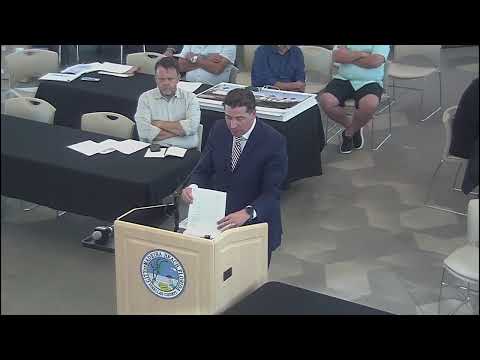
Brian (attorney for JPV Hotel Property LLC) told commissioners the developer revised the development agreement to require hotel construction to commence within 24 months and offered to revise the garage access agreement to document the capped parking rate. "We are perfectly happy to revise that parking garage access easement to include the dollar an hour above the hourly rate that the city is charging," Brian said.
Commissioners pressed the applicant and staff on operational and safety details. Civil engineer Sean Cashion described vehicle circulation and compacting trash systems that reduce large roll‑off needs. Commissioners asked about floodproofing and buoyancy design for first‑floor retail; Cashion said retail entrances would be dry‑floodproofed and the team has designed foundations to accommodate lateral and buoyancy forces. Chief Belulk, sworn to testify on fire access, said building plans undergo NFPA‑based life‑safety and apparatus reviews at permitting.
The body voted 5–0 to move Ordinance 2026‑06 (vacation of part of Fisherman's Alley) to second reading and to delete subparagraph D (relating to the privilege fee condition). The commission also passed Ordinance 2026‑05 on first reading (rezoning to PD) by a unanimous 5–0 vote.
Why it matters: The proposal would reshape a core block of Johns Pass Village with hotel rooms, ground‑floor commercial uses, new public space and a largely internal parking solution. Commissioners tied the project's public benefits — dedicated park space, restrooms, sidewalks, new crosswalks and garage access for adjacent properties — to the decision to advance the items and to the developer’s request to waive a fee tied to the right‑of‑way vacation.
Next steps: Staff and the applicant will finalize language in the development agreement and the garage access easement to memorialize the public parking terms before the July 8 second hearing, when the commission will take final action. The city will accept public testimony at that hearing.