Get Full Government Meeting Transcripts, Videos, & Alerts Forever!
Get email alerts on the Zoning Variance topic
No spam. Unsubscribe anytime.
Norristown board denies request to convert storefront at 404 East Main into third apartment
Summary
The Norristown Zoning Hearing Board denied a variance to allow Spartan Investment Group LLC to convert the ground-floor commercial space at 404 East Main Street into a triplex, finding the applicant did not meet the legal hardship threshold after lengthy testimony about marketing, layout and parking.
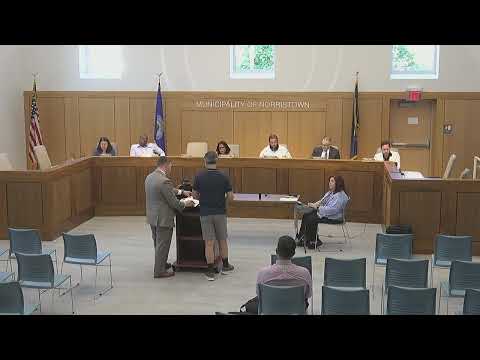
The Norristown Zoning Hearing Board on June 4 denied Application 15-26, which sought a variance to convert the ground-floor storefront at 404 East Main Street into a third residential unit.
Eric Romanowski, counsel for applicant Spartan Investment Group LLC, opened the hearing and presented testimony from a former owner who had managed and renovated the property since 2010; Bilal Bakai, the applicant’s civil/structural engineer; and Kamran Shahzad, the property’s single‑member owner, who said he bought the building in February 2026 and is now seeking relief to use the building as a triplex.
The former owner described repeated difficulty keeping a sustained commercial tenant in the storefront and said the upstairs one‑bedroom units (about 600 square feet each) have been continuously rented and have current rental licenses. Bakai, a licensed engineer, presented drawings and said the building footprint is roughly 797 square feet and that his proposed internal changes would meet egress and building‑code requirements. Shahzad testified he initially intended to retain the storefront as commercial space but, after months of active marketing without a viable tenant, concluded conversion to residential was the most financially sustainable option.
Board members pressed the applicant’s team on marketing efforts and on specifics of parking and layout. The applicant said the storefront had been advertised on MLS and Facebook, with some interest but few formal applications in the past 210 days; the owner also said an application to expand off‑street parking had been denied and therefore he could not truthfully advertise additional assigned spaces. On the building’s internal layout, the applicant and engineer argued the narrow, corridor‑style plan makes many commercial uses financially impractical, while board members observed that modest retrofitting could allow office or salon uses.
A central legal issue at the hearing was the burden for a zoning variance: the board asked the applicant to demonstrate a hardship that is physical (related to the property’s layout or configuration) rather than primarily economic. Board members also questioned the sequence of events — noting that the residential‑use application was filed soon after Shahzad contracted to buy the property — and whether the residential conversion had been a contingency or a primary plan at purchase.
A municipal representative summarized records showing two licensed residential units upstairs and described the application as seeking recognition of a third dwelling unit on the first floor. No members of the public spoke during the open comment period.
After closing arguments, a board member moved to deny Application 15‑26; the motion was seconded and the board voted to deny the requested variance. The board closed the hearing and adjourned.
The application requested relief from Norristown zoning code provisions cited in the hearing (including references to sections 320‑141 and 320‑143). The record includes exhibits the applicant introduced (site plans, photos, MLS listing and deed) and multiple witness statements about attempts to market the storefront, the building footprint and the proposed internal layout for residential conversion. The board’s decision denied the variance; no further action on that application was recorded in the hearing transcript.