Get Full Government Meeting Transcripts, Videos, & Alerts Forever!
Get email alerts on the Development Roundup topic
No spam. Unsubscribe anytime.
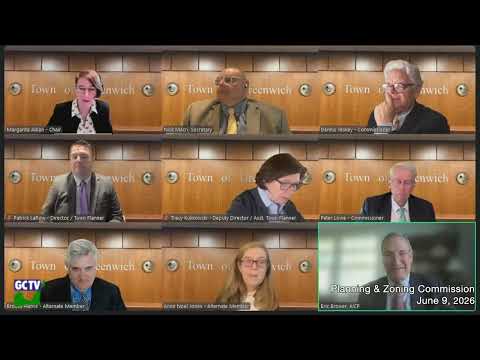
Commission hears several redevelopment and school expansion proposals; decisions held for follow-up
Summary
At the June 9 meeting the commission reviewed a conversion of vacant dental offices at 23 Maple Ave to apartments (Coleman Business Holdings), a Sacred Heart STEM building pre-application, and a pre-application for a rear addition at 10 Mason Street; all three items generated staff requests for additional materials and were held for future decision.
The Planning & Zoning Commission discussed several notable development proposals and pre-applications and asked applicants to return with follow-up materials before formal decisions.
Coleman Business Holdings (23 Maple Avenue): Attorney Michael Thomasson described a straightforward conversion of two former dental offices into apartments within a building that already contains three residential units. Thomasson said the application would not add exterior site work and included an energy narrative. Commissioners questioned prior litigation records, basement usage, bedroom-egress window measurements and missing EMAC comments. The commission closed the public hearing portion and requested that the applicant provide sewer acknowledgement and window measurements before the next meeting.
Sacred Heart School (STEM center): Trustees presented a proposed ~18,000-square-foot addition to house science and maker-space facilities, including demolition of one faculty duplex and relocation of that resident on campus. Rich Bernero and the architect said the building will be sprinklered and that there will be one chemistry lab; they plan to meet with the fire marshal and address water-supply and lab-hood issues. Commissioners suggested ARC review and closer coordination with fire and code consultants.
10 Mason Street (central Greenwich): Applicant described renovating a four-story building and adding a three-story rear addition while preserving the existing Mason Street façade and enhancing streetscape landscaping. Commissioners asked the applicant to demonstrate that the proposal does not increase nonconformity and to provide a clearer zoning-data table and final façade/architecture for ARC review.
None of these pre-applications received final approval; the commission requested corrected site plans, departmental clearances, window-egress confirmation (Coleman), fire-department coordination (Sacred Heart) and a zoning data table with a parking nonconformity calculation (10 Mason) before formal action.