Get Full Government Meeting Transcripts, Videos, & Alerts Forever!
Get email alerts on the Land Use topic
No spam. Unsubscribe anytime.
Berlin planners review Old Ocean City Boulevard concept plan, press for stronger streetscape and zoning clarity
Summary
The Berlin Planning Commission reviewed a two-parcel concept plan for Old Ocean City Boulevard on June 10, 2026, pressing the applicant for elevations, streetscape treatments and a legal interpretation about attaching a new building to an existing nonconforming structure; staff will follow up on stormwater and appeal requirements.
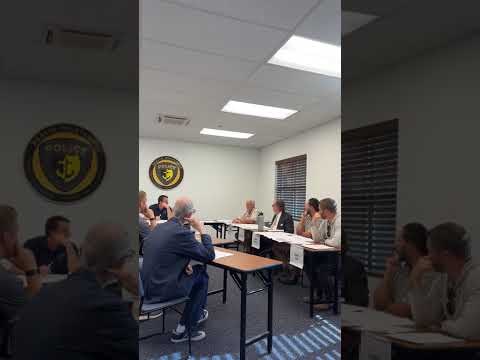
The Berlin Planning Commission on June 10 reviewed a concept plan for two adjacent properties along Old Ocean City Boulevard (PC-6-10-26-0910314, addresses 10314 and 10330) and asked the applicant to return with elevations, more streetscape detail and a staff determination on zoning implications for connecting a new building to an existing nonconforming structure.
The proposal, presented by Frank Lynch Jr., would create contractor warehouse shops at 10314 divided into three separate tenant units and a separate storage building for the owner. Lynch told the commission the contractor shops would be roughly 40 by 50 feet and that the applicant intends to return with building elevations and floor plans at the preliminary stage. "We're showing a pedestrian sidewalk along front of each property with landscaping," Lynch said when describing the concept-stage site layout.
Commissioners pressed the team on materials and streetscape compatibility. Several members said a plain metal pole building facing Old Ocean City Boulevard could set an undesirable precedent and urged the applicant to break up the facade with windows, a contrasting base material and other architectural details while keeping costs compatible with small contractor tenants. One commissioner summarized the concern: "We don't want a stark metal building 20 feet from the street — think about how that will look when you drive by." Lynch responded that he can add a water table and other treatments to reduce the appearance of an all-metal wall.
The commission also raised a legal planning question about setbacks and nonconforming structures. Commissioners noted an existing building sits roughly seven to eight feet from the rear lot line, while the rear setback requirement is 25 feet. Members asked whether attaching that nonconforming structure to a new building would forfeit its grandfathered status and whether the Board of Zoning Appeals would need to weigh in. A commissioner asked staff to research whether an appeal or variance is required and recommended the applicant consider keeping the structures separate if that avoids triggering the loss of the existing building's nonconforming status.
Stormwater and access were other focal points. Ronnie Carpenter, the project's engineer, said he has been coordinating with the State Highway Administration on the entrance design and that the plan shows a permeable pavement area (about 5,000 square feet) tied into the drainage system. Commissioners asked how permeable pavement will be maintained over time and who would be responsible if a future owner fails to carry out required maintenance. Lynch and the engineer said stormwater plans typically include maintenance and inspection agreements and that penalties or town enforcement may apply if an owner neglects upkeep.
Parking, signage and pedestrian access also drew detailed comments. The applicant said the contractor building would provide about six parking spaces (two per unit); commissioners said staff should verify the parking count and asked that any freestanding or building-mounted signage be reviewed for uniformity. Commissioners suggested a larger boulevard tree at the entrance median if the site can accommodate one and recommended early coordination with the fire department on access and equipment placement.
Next steps: commissioners asked the applicant to return with building elevations, more detailed landscaping and a finalized stormwater concept. Staff will research the zoning setback/nonconformity question and include a recommendation in the staff report; concept stormwater approval is required before the preliminary submission, and the project team was advised to continue coordination with State Highway and the fire department.
The commission did not take a final vote on the concept; staff will prepare follow-up materials for future review.