Get Full Government Meeting Transcripts, Videos, & Alerts Forever!
Get email alerts on the Land Use Site Plan topic
No spam. Unsubscribe anytime.
Clifton Park planners review Sentry Park Phase 4 site plan; engineers and ECC press for clearer buffers, stormwater and visuals
Summary
Lansing Engineering presented a 60.6‑acre, five‑lot plan for Sentry Park Phase 4; planners and the ECC requested clearer clearing/grade limits, slope setbacks, stormwater pre‑treatment details, and visual simulations. Staff asked the applicant to submit an updated traffic study and revised landscaping plans before scheduling a public hearing.
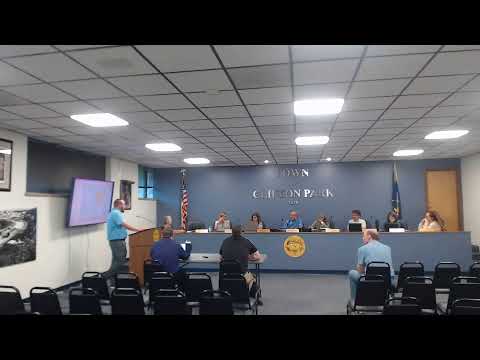
The Clifton Park Planning Board reviewed plans for Sentry Park Phase 4 on June 9, when the applicant’s engineer described a 60.6‑acre site within Synergy Tech Park zoned light industrial and B‑5 corporate and requested the board schedule a public hearing.
Lansing Engineering said the proposal would create five lots with roughly 100,000‑sq‑ft buildings and one 30,600‑sq‑ft building, with the applicant calculating a maximum parking need of 462 spaces (the applicant noted they may land‑bank some parking). The county planning board’s review did not find countywide impacts; however, the town’s ECC and staff flagged several technical and environmental issues that must be clarified before the board schedules a hearing.
ECC comments relayed by staff asked the applicant to show clearing and grading limits relative to the 100‑foot buffer, to confirm slope‑setback lines and to adjust building envelopes. Staff also requested additions to landscaping and foundation plantings and asked that the clearing limits and setbacks be shown precisely so they can be verified at construction.
Engineering review items included verifying cut/fill calculations and any proposed retaining walls, providing pre‑treatment calculations for stormwater subcatchments, and showing how roof drainage will be connected to the site drainage system. Board members also pressed for an updated traffic study and recommended visual simulations that demonstrate planting and buffering along the northwest edge and near the bridge crossings to illustrate potential non‑motorized access and sightlines.
The applicant agreed to submit the updated traffic study and a response letter addressing the ECC and engineering comments; staff said those materials will be circulated to the board and that a public hearing can be scheduled once the revisions are submitted and reviewed.
What happens next: Applicant to provide revised plans, engineered cut/fill/stormwater details, traffic study and visual simulations for staff review ahead of a public hearing at a future meeting.