Get Full Government Meeting Transcripts, Videos, & Alerts Forever!
Get email alerts on the Approvals Plats Site Plans topic
No spam. Unsubscribe anytime.
Commission approves multiple plats and site development plans around Versailles area
Summary
The commission approved a 150.2‑acre subdivision consolidation, an amended record plat for a minor setback correction, an amended site plan for a 17,000‑sq‑ft warehouse addition in Midway, and a site plan for Elkhorn Farm LLC in Brales; approvals were routine, with technical deficiencies previously corrected.
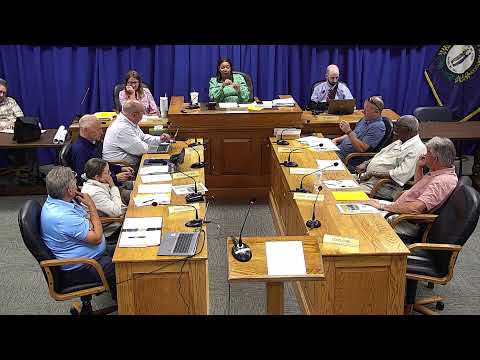
The Versailles Planning and Zoning Commission approved several development applications during its meeting, including a subdivision consolidation, an amended record plat and two site development plans.
Commissioners approved a consolidation plat filed by Tom Brown, Jeff Alexander and Terry Farrager to exchange acreage among three existing tracts totaling 150.2 acres on Buck Run Road so that a house under construction can gain additional setback. Staff said the plat passed Technical Review Committee checks; a noted fire‑hydrant requirement had been waived by the surveyor and the applicants corrected the plat prior to the vote.
The commission also approved an amended record plat for Anthony and Natalie Bae, who moved a rear property line two feet to satisfy a rear-yard setback for a building permit; staff noted only a cabinet/page‑number label was added since the prior submittal.
In Midway, the commission approved an amended site development plan for J Warehouse LLC at 1150 Georgetown Road. Staff described a proposed 17,000‑square‑foot addition between the existing building and the state road, said the detention basin had been sized to accommodate the growth, and reported the plan meets I1 zoning and parking requirements subject to minor grading around the basin.
Finally, commissioners approved a site development plan for Elkhorn Farm LLC at 250 Crossville Drive in Brales. No applicant representative attended; staff reviewed the plan’s parking, drainage and landscape notes, said final drainage and landscape plans will be submitted with a building permit, and recommended approval as a technical matter.
All four items were approved by voice vote after staff summarized technical corrections and confirmed that plans met zoning requirements where applicable.