Get Full Government Meeting Transcripts, Videos, & Alerts Forever!
Get email alerts on the Joyce Subdivision topic
No spam. Unsubscribe anytime.
Neighbors urge planning board to shift proposed Lot 6 in Joyce subdivision to protect woodland buffer
Summary
Owners south of proposed Lot 6 told the Pleasant Valley Planning Board that the current siting would remove mature screening, bring clearing within 9 feet of their property line, and increase runoff; the board issued a negative declaration and continued the application to July 8 pending plan revisions.
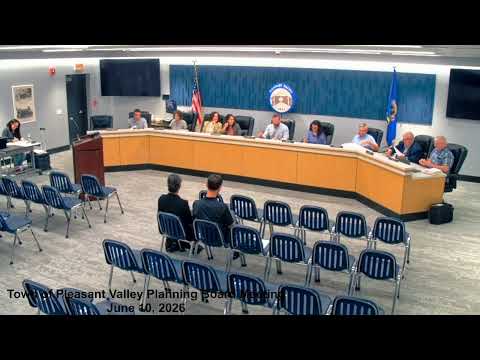
Pleasant Valley, June 10, 2026 — Owners of the property directly south of proposed Lot 6 in the Jeremy Joyce subdivision told the Town of Pleasant Valley Planning Board they want the lot’s building envelope moved north by roughly 120 feet to preserve mature woodland and avoid grading within 9 feet of the shared property line.
The residents, who asked that their June 4 written comments be included in the record, said the current plan places the proposed house high on a ridge and ‘‘will make clearing clearing and grading occur essentially on our boundary,’’ removing a permanent rural buffer, reducing meaningful screening, and creating a direct line of sight between the proposed site and their home. They also said construction could increase runoff and sediment onto their property.
The board’s questioning focused on whether the applicant had demonstrated a sighting constraint that would require the house to be placed at the proposed ridge location. The residents said they used mapping tools and university research indicating that 110–150 feet of woodland is typically required to mask a house across seasons; moving the house north, they said, would lower the structure 10 to 20 feet and allow a ‘‘meaningful woodland buffer.’’
An applicant representative told the board the plan had been adjusted since the last meeting to add screening trees and dry wells and that the layout meets the town’s setback requirements. The representative said the proposed home location is about 625 feet from the neighbor’s dwelling and that moving the house farther north would place it in a wetter area with high groundwater, complicating septic placement and possibly requiring an effluent pump with an estimated cost of about $20,000. ‘‘We’re meeting all the setbacks in the zone,’’ the representative said.
After discussion of the long environmental assessment form, a board member moved to issue a SEQRA (State Environmental Quality Review Act) negative declaration, concluding the board found ‘‘no potential for significant adverse environmental impact’’ from the application as submitted. The board read the resolution into the record and signaled approval.
The board then closed the public hearing and voted to adjourn consideration of the site plan to the July 8 meeting to allow the applicant and staff to consider additional screening and possible relocation of the Lot 6 building envelope before any final approval.
What happens next: The application remains active; the board asked for revised drawings or an evidence‑based explanation (engineering/planning analysis) if the applicant maintains the current house location. The matter is scheduled for further consideration at the July 8, 2026 Planning Board meeting.