Get Full Government Meeting Transcripts, Videos, & Alerts Forever!
Get email alerts on the Land Use Development topic
No spam. Unsubscribe anytime.
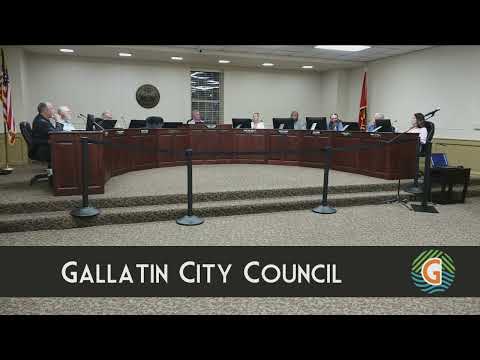
Council committee defers Kinsley residential plan amid parking and zoning‑exception concerns
Summary
The Gallatin City Council committee deferred a vote on the Kinsley preliminary master development plan (82 units on 21.94 acres) after members pressed for clearer parking locations and questioned multiple requested exceptions to lot sizes, setbacks and materials.
At the June 9 council committee meeting, members deferred action on a preliminary master development plan called Kinsley, a proposed 21.94‑acre residential development featuring 33 single‑family homes and 49 townhomes.
City planner Brian Rose presented the plan and noted the Planning Commission recommended approval by a 5–0 vote. Rose said the developer is requesting exceptions for single‑family and townhouse setbacks, reduced lot widths and smaller minimum lot sizes, plus an architectural exception reducing the 70% brick/stone requirement. Applicant representatives Luke Thally (Civil Sight Design Group) and Chris Jansen (landscape architect/planner) described open spaces, a roundabout and what they said would meet parking requirements, including garages and about 30 visitor stalls.
The committee’s discussion centered on the number and placement of guest parking stalls, emergency access and the frequency of requested variances. Council members repeatedly sought the plan to show exact guest parking locations and counts on the face of the plan. One council member said the proposal appeared to request a variance for “almost every line” in the code and asked why the zoning code should exist if exemptions are routinely granted. Another member said experience with nearby townhome developments left him skeptical that on‑paper parking arrangements worked in practice because residents park on streets and block access.
Applicant representatives said the site provides roughly 325 total vehicle spaces when private garages are counted and that visitor spaces are concentrated near the townhome blocks. They also said front‑yard setbacks were increased in places to provide breathing room off the road.
Because the plan shown to the committee did not clearly mark all guest parking locations to the council’s satisfaction, a council member moved to defer the matter to the next work session so staff and the applicant could provide an amended plan showing where all guest parking stalls would be located, how parking would be managed, and clarifications about any requested exceptions. Councilman Alexander seconded the motion. The committee subsequently approved the deferral.
What happens next: The developer will return with a revised plan that explicitly identifies guest parking locations and clarifies the rationale for each requested exception. The committee asked staff to ensure emergency vehicle access and to show any proposed no‑parking designations on the plan.
Speakers quoted or paraphrased in this story are included in the meeting record: Brian Rose (city planner) and applicant representatives Luke Thally and Chris Jansen. The transcript does not record a named mover for the deferral beyond a council member making the motion and Councilman Alexander providing the second.