Get email alerts on the Rezoning Parcel 02950031 topic
No spam. Unsubscribe anytime.
Providence planning commission does not recommend mixed‑use rezoning for Main Street parcel after split vote
Summary
After hours of public comment and a developer presentation, the Providence Planning Commission voted 3–2 not to recommend rezoning parcel 02‑095‑000031 from R12 to mixed use, citing concerns about spot zoning and future‑zoning consistency.
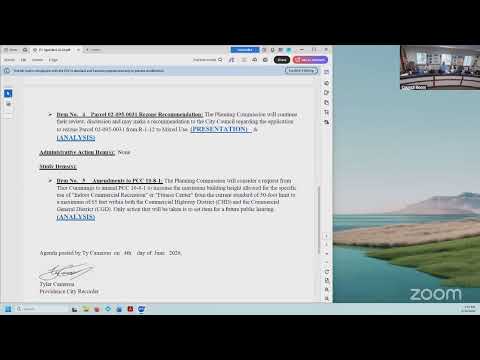
The Providence Planning Commission voted 3–2 on June 14, 2026, not to recommend that the City Council approve a request to rezone parcel 02‑095‑000031 from R12 (single‑family) to mixed use.
The hearing centered on a proposal from developer Jody Robbins to convert a rental property at the corner of Main Street into two pedestrian‑scale mixed‑use buildings with small commercial storefronts and housing above. Robbins told the commission the plan “was designed from the beginning to meet parking requirements set by code,” and said the project is meant to “tie Main Street to the main artery coming into Providence” to make nearby commercial spaces more viable.
Supporters at the public‑comment portion praised the developer’s design and historical references. “This development brings historical value,” resident Cindy Draymond said, noting a planned plaque and reuse of features from a local tithing house. Opponents said rezoning a single lot in an otherwise residential area would amount to spot zoning and threaten neighborhood character and safety near a nearby elementary school.
Staff reiterated that the application would be evaluated against the city’s 2020 general plan and that detailed site‑plan engineering and traffic analysis are performed only after a rezoning is approved. Planning staff member Scarlet told the commission recording site‑plan details is a later step: “We have not looked at this. Our engineer has not looked at it from a site‑plan analysis because we can’t do a site‑plan analysis until we know what zone it needs to fit in.”
Commissioners split in their reading of the general plan and the city’s future‑zoning map. Joe Chambers said the proposal “doesn’t fit the general plan,” citing the future‑zoning map and arguing that rezoning the parcel would grant entitlements that could be used by a future owner to build something different. Julie Martin and Michael Fortune emphasized the developer’s local track record and the potential for incremental downtown revitalization; Martin said she had walked the neighborhood and believed the parcel’s location made it a reasonable exception.
Michael Fortune moved to recommend approval; Julie Martin seconded. The commission recorded two votes in favor (Michael Fortune, Julie Martin) and three against (John Peterson, Chair Bob Hanky, Joe Chambers), and the motion failed. A later attempt to make an explicit recommendation of denial failed for lack of a second.
Because the commission did not approve a recommendation to the council, the application’s next steps will follow the city’s land‑use procedures. The planning‑commission record shows the application elicited sustained public interest and a divided commission; the City Council will receive records of the hearing and staff report when the matter is transmitted.
AI generated
The text on this page is AI generated. Summaries, highlights, analysis, and video transcripts are all produced from the original source material.
AI can make mistakes, so if you spot one, and we will fix it for everyone.
Note: the source content is unaltered by us. Any content source we link to, be it a video, an audio recording, or a document, is presented exactly as its publisher released it. That publisher is usually a government body, sometimes an individual official or another organisation.