Get Full Government Meeting Transcripts, Videos, & Alerts Forever!
Get email alerts on the Land Use topic
No spam. Unsubscribe anytime.
Commissioners approve annexation and rezoning for East Dominion Estates despite neighbor concerns about drainage and light
Summary
The Lancaster County Planning Commission approved annexation 260007 and change of zone 26011 for East Dominion Estates (approx. 18.87 acres to H4 commercial; 2.21 acres to R3 residential). Neighbors raised water-runoff, elevation and light/noise concerns; staff said detention, lighting and noise standards will be enforced during permitting.
The Lancaster County Planning Commission voted 7-0 on June 10 to approve annexation 260007 and change of zone 26011 for East Dominion Estates, a combined application that adds roughly 18.87 acres of commercial (H4) and a 2.21-acre parcel rezoned to R3 residential.
Jacob Schlangy of Planning and Development Services presented the application as a combined annexation and rezoning that aligns with the 2050 comprehensive plan and an existing final approved plan for the site. Schlangy said the annexation area was expanded to allow the applicant to make required intersection improvements at O Street and North 112th Street tied to Lincoln on the Move funding, and staff recommended approval as the land use and adjacent zoning are compatible.
D KCowski, representing property owner White Holdings LLC and Fund51 LLC, told commissioners the parcel has a long approval history: a 2023 preliminary plat and a prior special permit established the commercial area and master grading. He said the current filing continues those approvals and that the intersection work is now set to be built under a city contract.
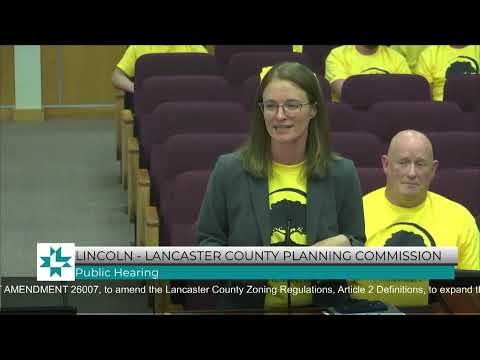
During public comment, nearby residents urged the commission to slow or condition approval. Dan Davenport of 602 North 112 testified that runoff and drainage from proposed turning-lane and grading changes could harm adjacent farmland and that a 20-foot berm erected near the road already blocks views; he said recent estimates to create additional on-site buffering were about $22,000. Crystal Hawk of 620 North 108th expressed concern about potential light pollution, night-time security lighting and early-morning deliveries, and asked that restrictions be imposed if commercial uses go forward.
Planning staff answered specific questions about code enforcement and permitting: building permit review requires demonstration that parking-lot and exterior lighting meets the city's light-trespass standard (engineer-submitted lighting tables are required), city noise standards typically allow about 65 decibels during the day and 55 in the evening with enforcement by the health department, and H4 can include some heavier commercial uses but is designed to coexist with nearby residential uses. Planner Steve Hendrickson said typical H4 side and rear setbacks for commercial uses are 20 feet, with a 50-foot setback where commercial abuts residential uses in some configurations, and that watershed and detention requirements were reviewed by the watershed-management reviewers.
The applicant's rebuttal reiterated that grading and detention infrastructure was part of earlier master plans and that detention basins must be in place before work that would drain into them begins. D KCowski said the city will review the intersection design and oversee construction funded through Lincoln on the Move.
Commissioners said they were sympathetic to neighbors but noted the proposed uses follow long-standing planning approvals and are consistent with the comprehensive plan and surrounding zoning. The commission closed the public hearing and approved both the annexation and the rezoning by unanimous vote. The approvals include the expectation that the applicant will meet city standards for lighting, noise, setbacks and stormwater during subsequent permitting and construction.
The commission's actions are final for those items indicated on the agenda as final; other items recommended to the city council will proceed to that body as required by the annexation and zoning process.