Get Full Government Meeting Transcripts, Videos, & Alerts Forever!
Get email alerts on the Corner Lot Fence Safety topic
No spam. Unsubscribe anytime.
Lancaster board narrows corner-lot fence after neighbors warn it would block sight lines
Summary
A proposed 6-foot privacy fence at 72 Michaels Walk drew public objections over blocked sight lines near a driveway and a bus stop. The board tabled the case, reviewed alternate placements and approved a compromise limiting the fence to 11 feet from the property line with a 45° chamfer to preserve visibility.
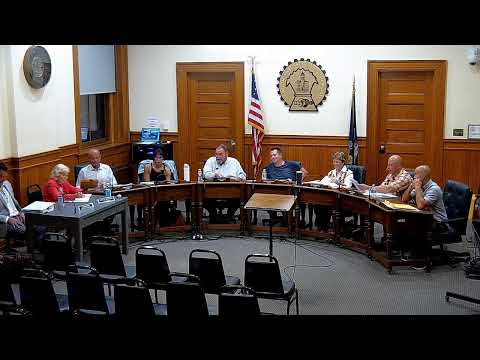
A corner-lot fence at 72 Michaels Walk became the most contested item at Lancaster’s zoning meeting when neighbors warned that a six-foot privacy wall would severely reduce visibility for vehicles exiting a driveway and endanger children at a nearby bus stop.
Allison Hogan, a prospective buyer who said her purchase of the home is contingent on the variance, told the board she wanted a privacy fence because “our backyard is very exposed” and that she had provided alternate placement sketches to address sight-line concerns. Neighbors led by Fred Samato presented a signed petition and told the board the fence would “make it impossible for vehicles exiting our property to react” to children, bicyclists and pedestrians using the sidewalk and cul-de-sac.
Board members pressed both sides and asked for alternative alignments. Petitioners provided three placement options at different distances from the sidewalk (about 5 ft, 8 ft and 11 ft) and offered a 45° chamfer at the northwest corner to preserve the driveway sight line. The board initially voted to table the item for further consideration, giving members time to compare sight-line diagrams and neighborhood precedent. When the board returned to decision, it approved a modified plan (referred to in the record as plan C) limiting the fence to 11 feet from the property line along the Candlestick side with a 45° angled corner to preserve visibility for the adjoining driveway. The motion passed unanimously and the clerk instructed the applicants to file plans with the building department reflecting the condition.
Neighbor Fred Samato told the board he feared a child could run into a driveway “and we wouldn't be able to see the sidewalk until I back up into the sidewalk and hit somebody.” Petitioners said they were willing to compromise on placement in the interest of safety; the board’s final decision recorded both the policy rationale for privacy and the public-safety condition.
Next steps: the applicants must submit final drawings showing the 11-foot offset and the 45° chamfer to the Building Department; permit issuance will reflect the board’s sight-line condition and any utility easement constraints.
(Reporting note: quotes and attributions are taken from the meeting transcript.)