Get Full Government Meeting Transcripts, Videos, & Alerts Forever!
Get email alerts on the Zoning Board Roundup topic
No spam. Unsubscribe anytime.
Lancaster Zoning Board approves 10 variance requests, including multiple fences, driveways and accessory buildings
Summary
At its June meeting the Lancaster Zoning Board of Appeals approved ten variance petitions — for privacy fences, driveway/parking pad setbacks, accessory structures and a floodplain fill waiver — and attached conditions in several cases after public concern about sight lines and wetlands. A contentious corner-lot fence was modified before approval.
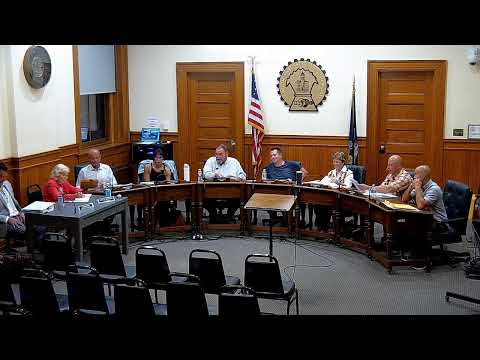
The Town of Lancaster Zoning Board of Appeals granted variances for ten petitions at its June meeting, approving fence height exceptions, driveway setbacks, and several oversize accessory buildings while placing safety and follow-up conditions on a handful of approvals.
The board began by reading legal notices and proceeding through a docket of ten cases. The board repeatedly cited the required findings under New York State procedures (part 617.5 C17) and voted unanimously on each motion after member discussion.
Several routine homeowner requests were approved with minimal debate. Anila, speaking on behalf of the applicants at 5208 William Street, said the family sought a taller fence for child safety: “They are under three. And it's safety of them,” she told the board. The board found sight lines acceptable and granted the variance. At 35 Steinfeld Road, Christina Stroel said the existing wood fence was failing and that a 6-foot vinyl fence would better secure a corner lot and keep a dog from escaping; the board approved that request as well.
Driveway and parking pad variances for families with multiple drivers were also granted. Jenna Mosini (47 Tranquility Trail) and Lucinda Kilbury (15 Red Clover Lane) told the board they need extra width to allow cars to park and open doors safely; both petitions passed after members confirmed utility and drainage considerations would be handled by the homeowner and relevant agencies.
The board also approved several accessory-structure variances. Frank Dumpster’s request at 60 Nictor Road for a 20-foot tall, 1,560-square-foot garage was granted on the finding it replaces smaller structures and will remain accessory and noncommercial. Matthew Marini, representing a new home at 149 Ransom Road, described a 40-by-40 pole barn to consolidate storage; the board approved the size and height with an explicit condition that no commercial enterprise take place in the building.
A technical but consequential variance at 5721 Jennese Street involved fill placed within a floodplain. Engineer representatives for the applicant said about 7,000 cubic yards of compacted fill had been placed to raise the house site and that hydraulic modeling and a pending FEMA Letter of Map Revision (LOMR) show no rise in base flood elevation. The board granted the local compensatory-storage waiver after extensive technical review and with instructions that FEMA and building-permit procedures be followed.
Votes at a glance: - 5208 William St. — privacy fence (3-ft front-yard variance): approved (motion: Mr. Gone; second: Mr. Mikeley). Roll call: unanimous yes. - 35 Steinfeld Rd. — replace/retain 6-ft vinyl fence (3-ft variance): approved (motion: Miss Ker; second: Miss Monoselli). Unanimous. - 47 Tranquility Trail — parking pad 2 ft from side line (3-ft variance): approved (motion: Mr. Mikeley). Unanimous. - 15 Red Clover Ln. — driveway widening (~13 in variance): approved (motion: Mr. Noak). Unanimous. - 5721 Jennese St. — waiver from compensatory-storage requirement for fill in floodplain: approved (motion: Mr. Mikeley; second: Mr. Zelac). Unanimous; FEMA LOMR remains required. - 60 Nictor Rd. — accessory structure 20 ft / 1,560 sq ft (height/size variance): approved with condition (no commercial use) (motion: Miss Monoselli). Unanimous. - 13 Hickory Ln. — 54-inch open aluminum fence (18-inch variance): approved with condition (open-style fence to preserve visibility). Unanimous. - 149 Ransom Rd. — 18-ft tall/1,600 sq ft accessory structure (pole barn): approved (motion: Miss Monoselli). Unanimous; no commercial use allowed. - 72 Michaels Walk — 6-ft privacy fence (corner lot): after public objection the board tabled the item for additional study and later approved a revised plan (see separate story). Final approval included a conditional alignment and chamfer to preserve sight lines; vote unanimous. - 2 Deer Path Dr. — 6-ft privacy fence (corner lot): approved (motion: Miss Monoselli). Unanimous.
What to expect next: Successful applicants were told to follow up with the building department on permits and, where relevant, with utilities or FEMA for map revision. The board emphasized that some approvals include explicit conditions intended to preserve sight lines and limit commercial uses of accessory structures.
The meeting adjourned after the final vote; no new business was raised.
(Reporting note: all quotes and attributions come from the meeting transcript and roll-call statements read into the record.)