Get Full Government Meeting Transcripts, Videos, & Alerts Forever!
Get email alerts on the Renovation Septic topic
No spam. Unsubscribe anytime.
Carriage‑house renovation needs revised plans and septic documentation before a public hearing, board says
Summary
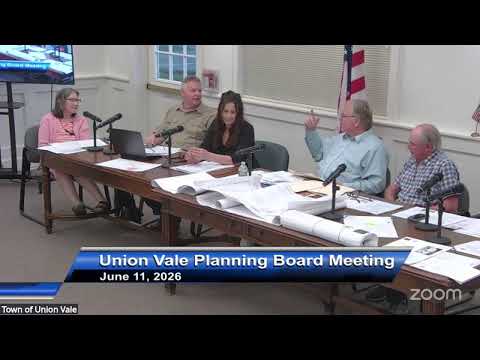
A proposed conversion of a two‑car garage into a carriage‑house/caretaker cottage (Pidden application) was discussed June 11; the board requested plans showing wells, septic locations and parking and said the application cannot be declared complete until those revisions are submitted.
The Planning Board reviewed a proposal from the Pidden property owner to convert one two‑car garage into living space, retain the other garage, and add an art studio between the buildings. The applicant described the proposed layout and the building official’s revised square‑footage estimate of about 1,963 square feet.
Board members focused on septic and site-plan completeness. The site has an existing septic tank and will require new leach fields for the proposed carriage house; the board of health requested that the engineer locate all existing and potential future septic elements and wells on the site plan so health officials can evaluate capacity. Members said they would be more comfortable seeing well and septic locations and parking areas clearly identified on updated plans before declaring the application complete for public hearing.
Staff and the applicant agreed the applicant should submit revised plans that show septic fields, wells and parking, and provide any board‑of‑health approvals or engineering documentation. The board asked the applicant to provide the revisions to staff and return to the board next month; no public hearing date was set for this application at the June 11 meeting.