Get email alerts on the Multifamily Development topic
No spam. Unsubscribe anytime.
Planning commission approves variance for 475‑unit Maple Shade multifamily plan
Summary
Commissioners approved a variance allowing a 475‑unit multifamily project on a roughly 5.066‑acre lot to proceed without a full internal quasi‑public street, subject to conditions and required infrastructure studies.
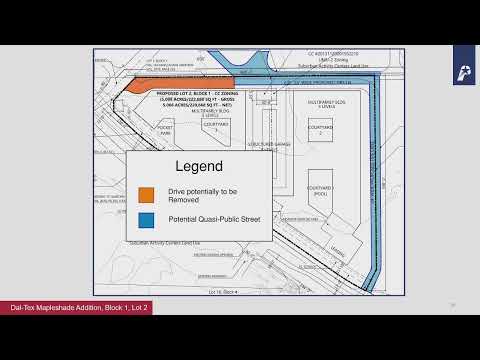
The Plano Planning and Zoning Commission on June 15 approved a subdivision‑ordinance variance and concept plan for a proposed 475‑unit multifamily development on Maple Shade Lane, with conditions including required water and sewer capacity study results and a potential removal of a western driveway if a future shared street is constructed.
John Kim, senior planner with the planning department, described the site as an irregular triangular 5.066‑acre lot that makes a compliant internal quasi‑public street network difficult to provide. Under the subdivision ordinance, multifamily developments over 5 acres normally must provide an internal quasi‑public street network; the applicant requested a variance so the lot could be developed as a standalone parcel. Staff’s analysis said the site could meet public safety and welfare requirements, noted the unique lot shape, and recommended approval subject to findings and standard conditions.
Commissioners pressed staff on infrastructure. A commissioner asked whether a traffic study had been performed; Kim said no formal traffic study had been submitted but staff had determined a right‑turn lane into the site would be required. Kim also said a water and sewer capacity study had been submitted and remained under review by engineering; any required mitigation identified in that study must be completed before preliminary plat. Commissioner Brunoff asked whether proposed fire lanes would admit emergency vehicles; staff confirmed they would.
Brunoff moved the motion finding that variance criteria had been met and to approve the conveyance plat and concept plan as recommended by staff; Commissioner Bender seconded. The commission approved the motion 5‑0.
Conditions recorded in staff’s recommendation include making the necessary findings for a variance from section 5.2.c.5.b of the subdivision ordinance, submitting results of the water and sewer capacity study and completing any required mitigation, and removing the western driveway if a future shared quasi‑public street is developed to connect with adjacent property. The applicant indicated willingness to coordinate with neighboring property owners on a potential shared street.
AI generated
The text on this page is AI generated. Summaries, highlights, analysis, and video transcripts are all produced from the original source material.
AI can make mistakes, so if you spot one, and we will fix it for everyone.
Note: the source content is unaltered by us. Any content source we link to, be it a video, an audio recording, or a document, is presented exactly as its publisher released it. That publisher is usually a government body, sometimes an individual official or another organisation.