Get Full Government Meeting Transcripts, Videos, & Alerts Forever!
Get email alerts on the Multifamily Code Amendment topic
No spam. Unsubscribe anytime.
Planning commission approves recommendation to tighten multifamily design standards
Summary
The Matanuska-Susitna Borough Planning Commission on June 15 voted to approve Resolution 26‑09, recommending ordinance amendments to MSB 17.73 that add engineer‑stamped drainage plans, clarify condo plat treatment, and strengthen fire‑access and multiunit thresholds.
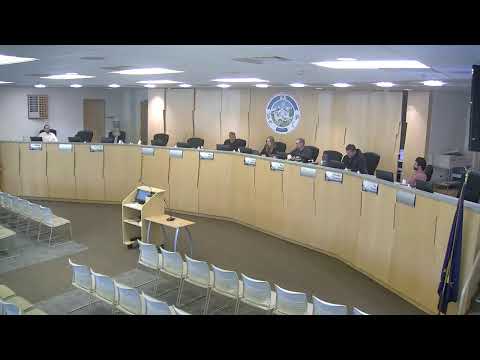
The Matanuska-Susitna Borough Planning Commission voted June 15 to approve Resolution 26‑09, recommending an ordinance to amend MSB 17.73, the borough’s multifamily development design standards.
The commission’s action follows a staff presentation outlining several substantive changes intended to better match permitting and safety rules to the scale of development. Alex Strahan, the borough’s planning director, told commissioners the ordinance adjusts the permit threshold so ‘‘regardless of the size of your lot, you can have your main residence and a mother‑in‑law suite without any permitting whatsoever.’’ He said the draft also clarifies how condominium plats are treated and establishes new thresholds for when a multifamily permit is required (for example, treating condo units over 40,000 square feet as parcels rather than automatically as multifamily units).
Strahan emphasized technical and safety changes included in the draft. ‘‘This actually requires that your drainage plan be stamped and developed by a professional engineer,’’ he said, adding the draft sets specific on‑site retention standards. He also said the code will define ‘‘vehicular circulation road’’ and align setbacks and circulation to fire‑access concerns, noting fire apparatus reach as a design constraint: ‘‘Fire trucks, when they get to your house, they don't like to go beyond a 150 feet from their fire truck,’’ Strahan said, explaining why the code limits building distance from circulation roads.
The draft adds tiers of regulation for developments above 10 dwelling units, incorporates ADA considerations, and seeks to limit off‑site glare from exterior lighting through downward shielding rather than an absolute ban on light leaving a site.
During the public hearing portion, Colleen Vague, vice president of the North Lakes Community Council, read a letter from the council that supported several safety and drainage changes but urged clarity on potential loopholes and on landscaping standards. ‘‘It appears a requirement for perimeter landscaping is being removed for all multifamily developments, including large scale ones. Is this really what is best for the communities and neighborhoods?’’ Vague said, asking that any such removal be made explicit in the resolution for public notice.
Planning staff acknowledged that some clarifications remain and flagged clerical errors in the packet resolution (incorrect resolution numbers and cross‑references). Commissioners moved to accept staff’s recommended clerical corrections. With no objections, the commission approved Resolution 26‑09.
Resolution 26‑09 now goes to the borough assembly for their consideration. The commission noted interested parties may return to request further clarifications; staff offered to provide deeper analyses on specific items raised by the North Lakes Community Council.
What happens next: the commission’s recommendation is advisory to the assembly, which will consider the ordinance and any formal adoption process and timelines.