Get Full Government Meeting Transcripts, Videos, & Alerts Forever!
Get email alerts on the City Center Study topic
No spam. Unsubscribe anytime.
Consultant presents city-center land-use study; commission endorses posting draft online and requests resident survey
Summary
Consultant Jill Bame Gles Webster briefed the commission on a land-use and market study that flags aging office stock, 20–30% vacancy estimates, and opportunities to clarify zoning (city-center overlay, consolidated office districts), update parking rules, and bolster pedestrian connections. Commissioners asked that the draft be posted online and recommended a concise resident survey to guide next steps.
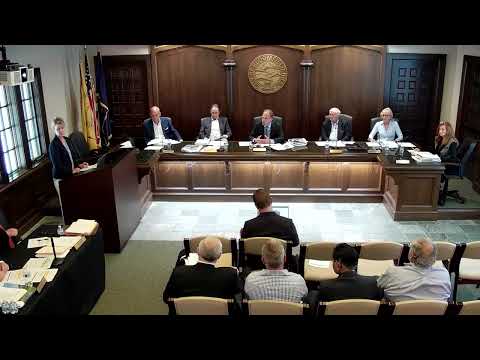
The planning commission received a city-center land-use study briefing on June 9 that outlined market pressures on aging office buildings, parking and walkability constraints, and options to align zoning with the master plan.
Consultant Jill Bame Gles Webster said Bloomfield Hills’ central office area contains many buildings dating from the 1970s and noted vacancy estimates in the 20–30% range across differing data boundaries. The presentation highlighted a suite of possible responses: create a defined city-center zoning district or overlay, consolidate similar office districts, clarify and streamline sign and parking regulations, promote shared parking and pedestrian connections between parcels, and elevate protections and flexible rules for historic structures.
“We have aging office buildings that compete with newer product,” the consultant told the commission, and recommended targeted zoning action items and a community engagement plan (including a professional resident survey) before pursuing code amendments.
Commission discussion emphasized balancing resident preferences — commissioners cited a 2012 survey showing significant resident interest in preserving a quieter character — with the need to make zoning clearer for property owners and prospective developers. Several commissioners supported a professionally administered, concise survey to refresh community input and suggested starting with a zoning-action plan that prioritizes a few high-value changes (for example, clearer parking rules for the P1 district and signage definitions) rather than a full master-plan rewrite.
Commissioners also discussed practical interventions: lowering barriers to shared parking, creating pedestrian corridors between adjacent lots, and reviewing the P1 parking district and historic-structure provisions so owners have clearer options without undermining residential character.
The commission asked staff and the consultant to post the draft study on the city website, and to return with suggested next steps — including an estimated scope and cost for a professional resident survey — for City Commission consideration. No ordinance changes were adopted at the meeting; next steps will depend on the City Commission’s direction and budgeting for engagement work.
Speakers: Jill Bame Gles Webster (consultant) and multiple commissioners.