Get Full Government Meeting Transcripts, Videos, & Alerts Forever!
Get email alerts on the Housing Development topic
No spam. Unsubscribe anytime.
Property owner previews 12‑unit apartment proposal; planner flags zoning limits and pathways
Summary
At a June 12 presubmission meeting, property owner Paul Sidinger and architect Brian Schwitzker described a proposed 12‑unit, three‑story apartment building at 7 Hall Street. Town planner Michael advised that the ST Fabrication district’s rules (residential share caps and a two‑story standard) mean the applicants may need a variance, mixed‑use design, or a zoning amendment to proceed.
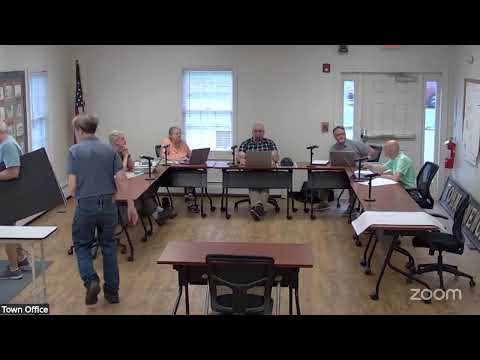
Paul Sidinger and architect Brian Schwitzker presented a presubmission concept for a 12‑unit apartment building on Map 12, Lot 9‑2 (7 Hall Street) during the Newcastle Planning Board’s June 12 meeting.
Sidinger said he owns the site and that local demand for “middle” housing prompted consideration of a residential project. Schwitzker described a three‑story proposal with 12 small units (about 450 sq ft each, four per floor), an elevator framed in for a possible future installation, on‑site laundry and a plan to confirm parking counts after a survey.
Why it matters: The proposal would add rental housing in a growth corridor with municipal water and sewer, but the ST Fabrication zoning district contains two notable constraints the applicants flagged: (1) a mixed‑use floor‑area rule that limits residential use to no more than 45% of gross floor area in a mixed‑use building, and (2) a total‑stories limit that generally allows two stories (with height allowances described in the code). The applicants said they prefer a 100% residential building and a three‑story plan, so the planner outlined three procedural paths.
Planner Michael explained the options: submit a formal application for the planning board to approve or deny (and, if denied, appeal to the board of appeals where variances require meeting four strict criteria); design a mixed‑use building that meets the zoning’s mixed‑use share limits; or pursue a zoning map or text amendment through the select board and town meeting. The planner noted the board cannot itself waive code limits that are not written to be adjustable by the planning board.
Applicants asked questions about setbacks, building orientation, and parking. They noted the site fronts Route 1, has existing water and sewer connections, and contains an existing single‑family building that would remain. The board and planner suggested preliminary changes (rotate or shift the building to meet setbacks) and advised the applicants to work with the town planner (Michael) on application materials and timing. The planner also directed them to the variance criteria in the code (page 93) and explained that the select board can place zoning amendments on the annual or special town meeting warrant.
Next steps: Applicants were told to provide digital materials to the planner and to follow up with Michael (planner) to determine whether to apply for a permit, pursue appeals, or begin a zoning amendment process. The planner said the town generally holds multiple special town meetings per year, which can shorten the timeframe for a zoning change if that route is chosen.
Quoted speakers in this piece are drawn from the meeting record and are identified in the meeting speaker list.