Get Full Government Meeting Transcripts, Videos, & Alerts Forever!
Get email alerts on the Capital Projects topic
No spam. Unsubscribe anytime.
Barberton unveils schematic plan to convert 1952 city hall into justice center; new city hall move set before construction
Summary
Architects and the city's construction manager presented schematic plans to convert the existing 1952 city hall into a 38,000-square-foot justice center with added courtroom, probation and public circulation space, and outlined a phased schedule that would finish a new city hall first so staff can move before justice center construction begins.
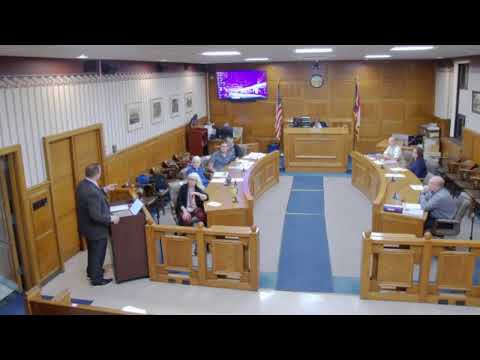
City officials presented schematic designs Monday for two linked projects: converting the existing 1952 city hall into a justice center and relocating administrative offices into a new city hall building at 480 Tuscarawas.
Eric Beacham and Reagan Everhart of Hasenstab Architects described the justice-center plan as a roughly 38,000-square-foot renovation and addition intended to bring police, courts, the law department and clerk-of-courts functions into a consolidated, ADA-compliant facility. Beacham said, "This building was built in '52," and that the project reuses existing courtrooms while adding public circulation, an elevator, additional courtroom space and a sally port for secure vehicle access.
Gavin Smith and T.J. Passalacqua of Higley Construction summarized the anticipated timeline and phasing. Higley is treating the current drawings as schematic; the firm plans design development and detailed construction documents before bidding. Smith said the schedule on the presentation shows construction beginning in early 2027 and the new city hall being completed first so employees can relocate before work begins on the justice center addition.
Why it matters: Council members were told the project aims to meet contemporary program needs — courtroom space, detention logistics and full accessibility — and to reduce longer-term maintenance and code compliance risks associated with the older building. The plan also seeks to limit operational disruption by phasing work so staff move into the new city hall before the justice center overhaul requires displacing offices.
Details and next steps: The architects walked council through ground-, second- and third-floor plans showing public circulation zones (described as the "yellow" areas in drawings), a training center, probation offices and a jury room in the proposed addition. Higley said the design-development phase will refine cost estimates and logistics; the contractor’s role will include constructability reviews, cost validation and preparing for subcontractor bidding. Council was told monthly project updates will follow.
Questions from council focused on where council chambers would be located in the new building (the presentation identified council on the second floor), the sequencing of moves, and the city’s plan for public access and ADA upgrades. No formal funding action or contract award was taken at the meeting; the presentation was informational and the design remains at the schematic stage.