Get Full Government Meeting Transcripts, Videos, & Alerts Forever!
Get email alerts on the 145 Grand Fire Escape topic
No spam. Unsubscribe anytime.
Architect says sprinklers will be installed before 145 Grand Street fire-escape is removed; neighborhood questions safety
Summary
At a Community Board 2 hearing, the applicant for 145 Grand Street said the owner plans to install a sprinkler system and then remove the front fire escape as allowed under loft/multiple-dwelling rules; a public commenter said tenants still rely on the fire escape and asked that an apparent roll-down-gate violation be addressed first.
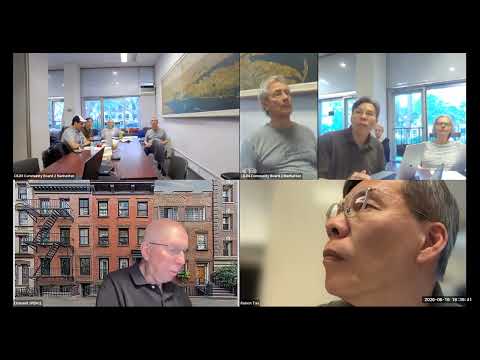
An architect presenting 145 Grand Street told Community Board 2 that the owner plans to remove a front exterior fire escape after installing a full sprinkler system and securing the necessary Department of Buildings approvals.
Robert Tan of Gerard & Tan Architects said the building is being legalised for residential use on the second through fourth floors and that under multiple-dwelling/loft rules a fully sprinklered building of this smaller size may rely on the interior stair as a single means of egress. Tan told the committee the team will “keep the fire escape until the sprinklers are installed” and emphasized the applicant will not remove the external egress before the sprinkler system is tested and approved.
A member of the public warned that, until sprinklers are installed, tenants “depend upon this fire escape for a safe egress” and pointed to a roll-down gate and enclosure at the front of the building that appeared to be an unpermitted installation. The commenter urged the board to note that apparent violation and said it should be addressed before the application proceeds.
The applicant responded that the IMD/loft process provides tenant rights to review owner plans and to pursue alternate plans through the loft board or DOB; the team agreed to check the gate/enclosure violation. The committee asked for sequencing clarifications, and the applicant reiterated the plan: testing and approval of sprinklers will precede removal of the fire escape and the last thing removed will be the fire escape itself.
Next steps: the committee moved the matter to the business session; members requested confirmation of the sequencing with DOB and confirmation that any standing violations (the roll-down gate) are being checked as part of permit review.