Get Full Government Meeting Transcripts, Videos, & Alerts Forever!
Get email alerts on the Storefront Change topic
No spam. Unsubscribe anytime.
Architect proposes revolving-door office entry at 529 Broadway; neighbors and committee raise sidewalk and historic-district concerns
Summary
An architect proposed converting a Spring Street freight bay at 529 Broadway into a dual office/reception entry with a revolving door and separate freight doors; nearby residents and Community Board 2 committee members said the design is visually heavy for Spring Street and expressed concern about doors swinging over the sidewalk.
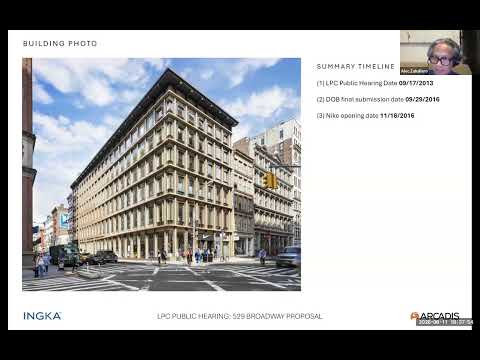
Alex Sabalierto, an architect with Arcadus representing the building owner, presented a plan to reconfigure one storefront bay on the Spring Street side of 529 Broadway into a combined office entry and a retail freight entrance. Sabalierto said the design replaces an existing freight entry with “an office entry with a revolver and a swing door” to provide ADA access alongside a double-door freight opening, and described bronze framing, a quartzite threshold and low-iron glazing as materials chosen to match the building’s existing articulation.
The proposal drew immediate concern from a nearby resident who spoke online. Resident Pete said the new doors “both incrementally cross over the property line into the public sidewalk,” adding that Spring Street is “a very narrow, very congested sidewalk” and asking the team to inset the façade so the outswing does not project into public space. The architect answered that the face of the doors is inset about 2 feet 5 inches, creating roughly a six- to seven-inch outswing over the lot line in the design as shown.
Committee members raised historic and streetscape objections as well as safety and functional questions. Committee member Anita said, “I don't like this application,” calling the revolving door and heavily contoured freight-cladding a nonhistoric and dense insertion on Spring Street. Other committee members agreed the three-door composition — a revolving door, a swing door and a freight pair — makes the ground floor feel visually overloaded for that block.
Members also questioned whether a revolving door is the right technical response to the grade change Sabalierto described. The architect said a revolving door was selected in part because a stepped sidewalk and a 3-foot change in slab height constrain the depth available for a vestibule and create difficult ADA conditions for a conventional double-door vestibule.
The committee did not take a formal vote on the proposal. Members asked the applicant to study options that avoid or minimize encroachment of door swings onto the public sidewalk, to simplify the freight-door cladding so emergency and service openings remain legible, and to provide alternatives to a revolving door (for example, a discrete ADA swing or automatic sliding entry) that could meet accessibility needs without the visual complexity the committee criticized. The committee also noted that staff and commissioners will review exact dimensions and code compliance before a further hearing or recommendation to the full board.
Next steps: the applicant was asked to return with revised plans showing reduced sidewalk encroachment and simpler freight-door treatment; the committee will decide whether to forward a recommendation to the board after that follow-up.