Get Full Government Meeting Transcripts, Videos, & Alerts Forever!
Get email alerts on the Residential Remodel topic
No spam. Unsubscribe anytime.
Board sends remodel at 1568 Franchesci Road to consent, asks for roof-line and green-roof review
Summary
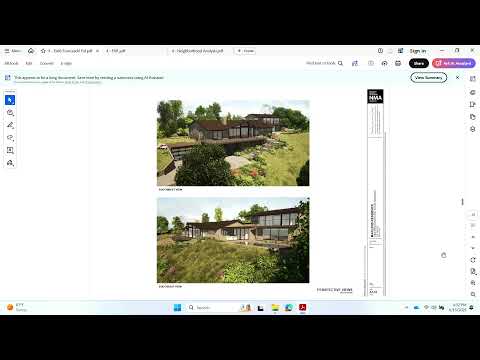
The Single Family Design Board continued the 1568 Franchesci Road remodel to the consent calendar, praising the design that reduces driveway paving and tucks a new garage into the hillside while requesting resolution of roof junctions and confirmation that a proposed green roof meets fire-department standards.
On June 15 the Single Family Design Board reviewed a concept remodel at 1568 Franchesci Road and directed the project to the consent calendar after requesting refinements to roof lines and confirmation of green-roof acceptability from the fire department.
Architect Dave Mendro of NMA Architects said the design converts the existing garage to living space, places a new detached garage with a sod/green roof on the west side and reduces driveway paving to create additional landscape and pool space. He described the house as “very well screened” and said the new garage would be tucked into the hillside to minimize visibility.
Board members expressed overall support for the concept and for removing pavement to allow more landscaping. Members asked for clearer roof-line integration — notably where low-slope roofs meet covered decks — and requested confirmation from fire officials that a green roof on a buried garage meets high-fire-area requirements. The board also asked the applicant to refine window placements to better align interior and exterior compositions.
The board’s motion continued the item to consent, requesting documentation on roof junctions and confirmation on green-roof fire compliance; the motion passed unanimously among those present.