Get Full Government Meeting Transcripts, Videos, & Alerts Forever!
Get email alerts on the Residential Design topic
No spam. Unsubscribe anytime.
Board moves 2325 Foothill Lane remodel to consent after design refinements requested
Summary
Architects proposing additions and simplification at 2325 Foothill Lane were supported by the board, which asked for confirmation of carport and trellis heights and a materials board before consent-stage finalization.
The Single Family Design Board reviewed a remodel and additions at 2325 Foothill Lane on June 15 and directed the project to the consent calendar after requesting additional details on heights and materials.
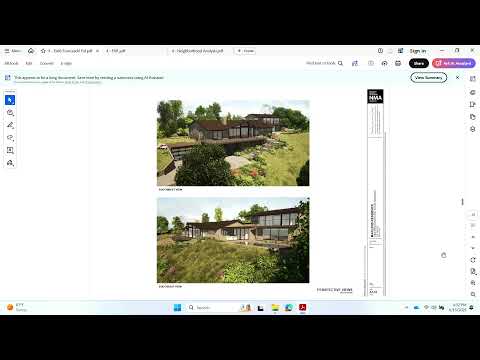
Architect Kent Mixon said the proposal removes decorative arches and domes to simplify the house’s profile, adds a carport and shade structures, and extends decks to improve yard access. “What we're proposing to do is pretty much just strip all of these arches off,” Mixon said, describing the objective of simplifying forms while improving circulation and entry.
Board members generally praised the approach, saying the design reduces mass and will be a clear improvement to the site. The board asked for precise measurements of trellis and carport heights, confirmation of visibility from the street, and a material/color board for the next review. Several members recommended added landscaping to soften new walls and suggested consistent wood or metal detailing for added cohesion.
The board voted to continue the item to the consent calendar for final review of height dimensions, color and material selections, and landscape refinements.