Get Full Government Meeting Transcripts, Videos, & Alerts Forever!
Get email alerts on the Housing topic
No spam. Unsubscribe anytime.
Board approves project design approval for front-yard ADU at 1630 Overlook Lane with conditions
Summary
The Single Family Design Board granted project design approval for an 800 sq ft front-yard ADU at 1630 Overlook Lane, supporting a minor fence exception and asking applicants to simplify materials and return for consent-stage final approval.
The Single Family Design Board on June 15 granted project design approval for a proposed 800-square-foot detached accessory dwelling unit at 1630 Overlook Lane, with conditions calling for simplified materials and additional review of pool and fence details.
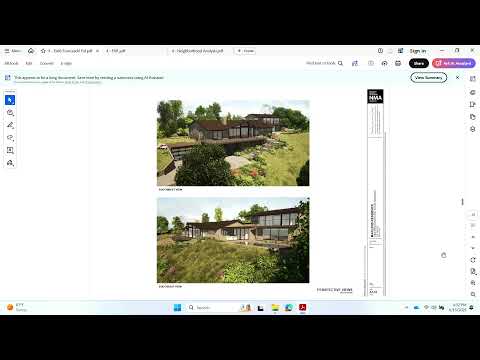
Architect Jason Grant described a constrained site with “two front yards” created by a historic, never-built roadway and said the ADU sits in the lower front-yard area to preserve existing trees and minimize visibility. “We have two front yards,” Grant said, explaining the site geometry and the proposed pedestrian path to a nearby school. The project proposes to retain nine oak trees, install a pool with retaining walls and use Santa Barbara sandstone for ties to the landscape.
Board members asked whether a nearby walkway is a public easement and whether an existing six-foot fence should be retained and included in the final plans; staff advised that fencing should be included in the building-permit submittal so it can be reviewed. The board also requested the applicant present a simpler materials/color palette and to document pool-safety measures (pool cover, alarms, or fencing options) for final approval.
The motion approved the project with the board’s recommendations, and included support for a minor zoning exception for a fence in the front setback; the board directed the applicant to return to the consent calendar for final approval and noted a 10-day appeal period.
Next steps: applicant will supply a color/material board, confirm fencing approach for the front setback, and include any fencing in the building-permit package for staff review.