Get Full Government Meeting Transcripts, Videos, & Alerts Forever!
Get email alerts on the Land Use topic
No spam. Unsubscribe anytime.
Single Family Design Board grants project design approval for 926 East Ortega Street
Summary
The Single Family Design Board granted project design approval for a revised two-story home at 926 East Ortega, noting reductions in building mass, removal of a parapet and required additional details on the chimney, stair tower and ironwork before final permit.
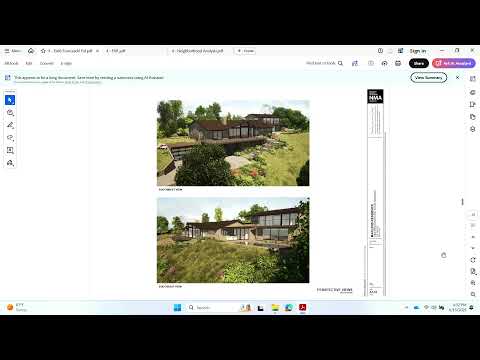
The Single Family Design Board on June 15 granted project design approval for a proposed two-story home at 926 East Ortega Street after designers reduced the building’s apparent mass and roof profile.
Designer Pablo Romero of RJC, Inc., told the board the team removed a previously proposed flat roof/parapet, lowered floor-to-floor heights and redesigned roof lines to reduce the structure’s overall height and visual bulk. “We’ve reduced the building height to a total of 26.6,” Romero said, noting the project complies with zoning height limits and that the first floor must be raised for flood-elevation reasons.
Board members praised the changes but requested more detail before building permit. Members asked for a clearer chimney and spark-arrestor detail, a study of the stair-tower section and the proportions of the porch column and adjacent windows. A recurring comment asked the applicant to avoid tubular steel for small ornamental members and to use forged rod iron instead. Board member Richards said the chimney’s shoulders and the spark-arrestor must be fully developed for final review.
The board made the required neighborhood preservation findings, concluding the design is compatible with the neighborhood’s size, bulk and scale and that proposed materials will preserve scenic character. The motion to grant project design approval included a list of study items and passed by roll call vote; Chair Sherry announced the 10-day appeal period.
Next steps: the applicant will incorporate the requested details for final review and building-permit submittal. The board’s approval was for project design only; separate permits and any appeals will follow the 10-day window.