Get Full Government Meeting Transcripts, Videos, & Alerts Forever!
Get email alerts on the Land Use topic
No spam. Unsubscribe anytime.
Planning board approves six‑lot subdivision at 97 and 101 Intervale Road after lengthy stormwater and traffic review
Summary
The Parsippany‑Troy Hills Planning Board approved a six‑lot preliminary/final major subdivision at 97 and 101 Intervale Road on June 15, 2026, after engineers detailed a stormwater system, traffic study and agreed conditions including a recorded maintenance plan and agency referrals.
The Parsippany‑Troy Hills Planning Board voted June 15 to approve a six‑lot preliminary and final major subdivision for properties at 97 and 101 Intervale Road, approving a new cul‑de‑sac extension off Drexel Court and a dedicated lot for stormwater management.
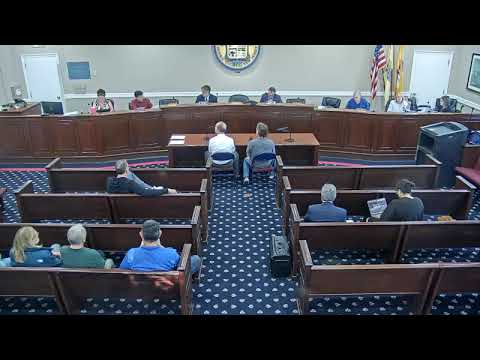
The vote followed hours of engineering testimony and a large public turnout that pressed the applicant on flooding, streams, tree removal and construction staging. Applicant counsel Stephen Hail and civil engineer Jeff Egarian presented plans showing two new front lots on Intervale, four rear lots accessed by a roughly 200‑foot Drexel Court extension, and a multi‑bay detention/bio‑retention stormwater system on a separate parcel. Traffic testimony from Joseph Stiger concluded that four new single‑family homes would generate minimal peak‑hour traffic and that the proposed 28‑foot roadway width and 40‑foot cul‑de‑sac radius meet RSIS standards.
Board professionals recommended a long checklist of conditions, and the board made several approvals contingent on those items. Among the conditions included in the board’s approval: revised plans correcting block/lot designations, submission to Morris County soil conservation and county planning as required, a recorded stormwater management plan and a homeowner maintenance agreement, and additional scope work by township engineers to confirm the stormwater outfall and sewer connections. The board attorney restated that ‘‘the storm water management plan will be recorded so that any subsequent owner is on notice’’ and that the township would be reimbursable if it assumed maintenance in a future emergency.
Residents who live near the proposed development focused their remarks on two themes: (1) existing flooding and stream issues at the bottom of Drexel Court and neighboring yards, and (2) construction impacts on narrow neighborhood streets. Several neighbors said they already experience driveway flooding; resident Brian Bellows and others pressed the applicant to show how the new detention design reduces runoff to neighboring properties. Engineer Jeff Egarian testified the design detains and releases water at a lower rate than current conditions and that catch basins, swales and orifices are sized for current NJDEP and RSIS standards. ‘‘All of the water in the extension is going into their basin system,’’ Egarian said on the record.
On the public‑safety side, the board and a traffic witness discussed whether the new cul‑de‑sac can accommodate emergency and refuse vehicles. Stiger told the board the 40‑foot radius and 28‑foot roadway meet RSIS vehicle‑access standards and that the configuration allows a continuous turn for fire and refuse vehicles when curbside parking does not block the turning path. The board noted that, once dedicated, the extension will be subject to township control (Title 39) and that parking restrictions at the cul‑de‑sac could be implemented if needed.
Two site features were changed by board action during the meeting: planners and some residents urged sidewalks and lighting as safety improvements; after deliberation the board granted a variance to omit sidewalks on the Drexel extension and a design waiver to remove the proposed streetlight(s). Several board members said the decision reflected the character of the existing neighborhood (an older, low‑traffic cul‑de‑sac) and the limited benefit of a short sidewalk that would not connect to an existing pedestrian network.
The board approved the application with roll‑call votes and a list of written conditions to be satisfied in resolution compliance. The resolution requires the applicant to submit revised construction plans addressing board and professional comments before receiving construction permits and to secure all outside agency approvals before construction begins. The board recorded the passing vote and closed the hearing. ‘‘We requested the board grant this application for the major subdivision,’’ applicant counsel Stephen Hail said after the vote; the board then moved to adopt conditions and close the record.
What happens next: the applicant must provide updated plans, obtain Morris County soil conservation certification and any county planning agency responses, record the stormwater plan and maintenance agreement, and satisfy resolution‑compliance comments before construction permits are issued. The board emphasized the township will review final utility and outfall connections to confirm there is no unpermitted discharge to streams.