Get Full Government Meeting Transcripts, Videos, & Alerts Forever!
Get email alerts on the Land Use Ordinance Revision topic
No spam. Unsubscribe anytime.
Denmark committee advances draft changes to non‑conforming and administration chapters of the zoning ordinance
Summary
The Denmark Ordinance Review Committee reviewed merged edits to Chapter 1 and substantial revisions to the non‑conforming and administration chapters March 25, agreeing to keep basements excluded from square‑footage counts, to incorporate statutory Shoreland language, to route appeals to the Board of Appeals before Superior Court, and to reduce the abutter notice radius to 250 feet.
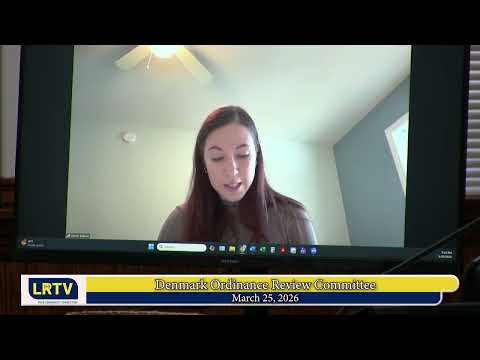
The Denmark Ordinance Review Committee met Wednesday and continued its multi‑meeting review of a proposed rewrite of the town zoning ordinance, focusing on the non‑conforming structures chapter and related administrative procedures.
Meredith, who prepared the draft materials, told the committee she had merged accepted track changes into a clean draft of Chapter 1 and incorporated larger provisions previously discussed into the non‑conforming chapter. "I merged all of the changes that I had made in track changes last time and that we had accepted," she said, and walked the group through the items that remain open for clarification.
Why it matters: the sections under review determine when existing buildings and uses that do not meet current standards can be repaired, expanded or split into new lots, and they establish the procedural steps applicants must follow. Changes the committee discussed will affect how many property owners need planning board review and how the town documents Shoreland‑zone work.
Key outcomes and directions
- Basements and square‑footage: Meredith recommended, and the committee agreed, to keep the ordinance’s current approach that basements meeting the ordinance definition are excluded from floor‑area counts for non‑conforming calculations. She noted relevant case law that leaves this determination to municipalities and recommended revisiting the ordinance definition of "basement" to align more closely with statutory phrasing. The committee accepted keeping basements excluded pending any later definitional adjustments.
- Shoreland language and 30% rule removed: Members supported incorporating statute language verbatim for Shoreland District expansions and additions to avoid unnecessary cross‑referencing. They also agreed to remove a previously discussed 30% floor‑area rule and rely instead on square‑footage limits to make compliance easier to track.
- Repairs, maintenance and limited expansions: The draft adds explicit repairs and maintenance language and allows certain expansions or additions outside the Shoreland District to be approved by a permit from the code enforcement officer, provided dimensional standards are met. The committee asked Meredith to refine the drafting to make the permit path and standards clear.
- Merger doctrine and subdivisions: The committee debated whether merger rules (which can combine adjacent lots for conformity purposes) should apply to lots in approved subdivisions. Meredith recommended excluding previously approved subdivisions from merger; the assessor explained that approved subdivisions effectively operate like site‑specific variances and that a planning board amendment should be required if a subdivision record needs to be changed. The committee directed Meredith to add clarifying language stating that approved subdivisions will generally be excluded from automatic merger and to spell out the planning‑board process for amending subdivisions or re‑dividing combined lots.
- Notice radius and abutter notification: Members agreed the current 500‑foot radius for mailed notice of applications is excessive in Denmark’s rural setting and reached consensus to reduce it to 250 feet. They also directed staff to add language clarifying that, when a lot is being split off from a larger parcel, notice should be based on the proposed new lot, not the original large parent parcel.
- Appeals and certificates: The committee favored routing appeals of conditional use and related matters first to the Board of Appeals before parties proceed to Superior Court to create a more complete administrative record. They also agreed to rename the town’s "certificate of approved use" to a clearer "zoning compliance certificate" and to add a definition describing what the certificate signifies.
- Minor thresholds, photography and fees: Committee members supported raising the threshold for minor exterior alterations from 80 to 100 square feet to reduce planning board workload and asked Meredith to make accessory‑structure thresholds consistent. Members also asked that Shoreland permitting explicitly require before/after photographic documentation for vegetation disturbance and replanting. Fee levels will remain set annually by the select board and will be referenced rather than fixed in the ordinance text.
Process and next steps
Meredith will make the discussed edits, cross‑reference the draft chapters against existing Chapter 8 to ensure no substantive provisions are omitted, and circulate the revised materials for further review. The committee scheduled follow‑up reviews at upcoming meetings to consider the administration chapter reorganization, review standards and application procedures.
Meeting close: A committee member moved to adjourn; the motion was seconded and the meeting was adjourned.