Get Full Government Meeting Transcripts, Videos, & Alerts Forever!
Get email alerts on the Commercial Development topic
No spam. Unsubscribe anytime.
Planning Commission approves Parkplace food-truck park site plan and enabling plat
Summary
The commission approved a preliminary plat and site plan for Parkplace, a proposed food-truck park with 18 spaces, pavilions, a café and green space, with conditions to resolve drainage, lighting and water-department items.
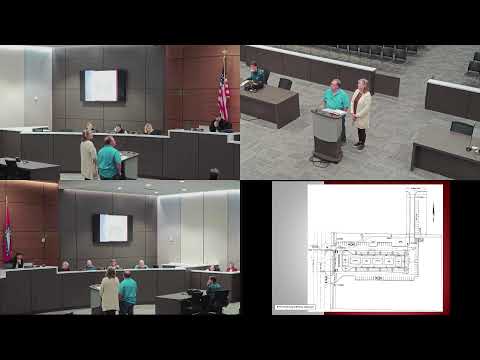
The Planning Commission approved a preliminary plat and the site plan for Parkplace, a proposed food-truck park that would include 18 food-truck spaces, several pavilions, a café-style building, green space and parking.
Planning staff told the commission the site will require a handful of outstanding technical items to be completed, including drainage and lighting details and coordination with the water department. Staff said some of those items were already being worked through with the applicant and the water department.
Commissioners asked about overflow parking and screening between the site and nearby residential property. An applicant representative said overflow parking would be constructed as gravel initially and would be paved if it proved necessary; staff noted the project must meet hard-surface parking standards when required. Staff also said a fence and landscaping would be required where the site abuts residential property to the east.
The commission approved the preliminary plat and site plan by roll-call vote, with the approval conditioned on the remaining staff comments and final utility and drainage approvals.
Next steps: the developer will resolve the staff-listed drainage and water-department issues, finalize lighting and landscape plans, and return paperwork required for plat recording and permit applications.