Get Full Government Meeting Transcripts, Videos, & Alerts Forever!
Get email alerts on the Land Use Development topic
No spam. Unsubscribe anytime.
Planning Commission approves Spring Valley preliminary plat and 50-unit Villas site plan
Summary
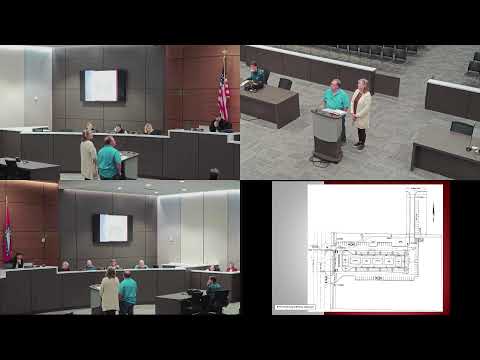
The Planning Commission approved a preliminary plat for the Spring Valley Edition and the site plan for the Villas at Spring Valley — a proposed development of about 50 townhomes — with staff conditions and minor outstanding technical items.
The Planning Commission approved a preliminary plat for the Spring Valley Edition and the site plan for the Villas at Spring Valley during its February meeting, clearing the way for a residential project of roughly 50 townhomes and related infrastructure.
Laura Nobles, a planning staff member, described the site plan as a standard residential subdivision application and said the project would include about 50 townhomes, a maintenance building and an office with required parking, drainage and landscaping. She told commissioners the staff report identified several minor outstanding items that staff and the applicant could resolve before building permits are issued.
Commissioners asked about dumpster placement and emergency access. An applicant representative said the development will provide two dumpsters and confirmed that fire-department access had been reviewed. Commissioners also noted lighting and buffer requirements. Nobles said screening or fencing will be required where the development abuts residential property to the east.
The commission approved the preliminary plat and the site plan by roll-call votes, with approval conditioned on the remaining staff comments and required certifications. Nobles said the applicant must address the listed certification items and finalize water and drainage details with the relevant departments before permits proceed.
Next steps: the applicant will complete outstanding certification signatures, finalize utility and drainage requirements with staff, and pursue building permits consistent with the approved preliminary plat and site plan.