Get Full Government Meeting Transcripts, Videos, & Alerts Forever!
Get email alerts on the Land Use Variance topic
No spam. Unsubscribe anytime.
Planning commission approves two variances for Staley Glass building on S. First Street
Summary
The Cabot Planning Commission approved a reduced front setback and a design-standard variance that allows exposed fasteners on a new Staley Glass building at 610 S. First Street to match the adjacent structure. The setback passed unanimously; the design variance passed 6–1.
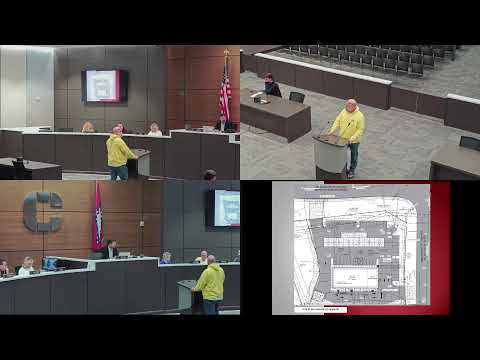
The Cabot Planning Commission on a November night approved two variances requested by Staley Glass to allow construction of a new shop at 610 South First Street.
Staff planner Laura introduced the requests: reduce the front setback from 40 feet to 30 feet so a 60-foot-wide building could be placed closer to First Street, and permit exposed fasteners to be used on 100% of the facade so the new structure would match the existing adjacent Staley Glass building.
Architectural representative Monty Moes and another representative, Armani Moix, told commissioners the building will house a frame shop, some storage and limited office and break-room space. Moix said the company reduced the proposed footprint after discovering a water line without easement near the site and that the smaller building footprint and closer setback would match the pattern of nearby buildings along First Street.
With no public comment, Commissioner Low moved to approve the front‑setback variance; the motion passed by roll call vote (7–0). Commissioners then voted on the design‑standards variance to allow exposed fasteners; that motion passed 6–1, with Commissioner Bird recorded as the lone no vote.
The approvals allow Staley Glass to proceed with the planned pre‑engineered metal building, including the window and facade treatments the applicants said are intended to match the existing business. No conditions beyond the standard permitting process were recorded at the hearing.