Get Full Government Meeting Transcripts, Videos, & Alerts Forever!
Get email alerts on the Parks And Recreation topic
No spam. Unsubscribe anytime.
Richmond committee wrestles with Band Shell repairs, playground size and ADA access ahead of Oct. 16 zoning hearing
Summary
Planning commissioners, recreation committee members and residents debated whether to repair or replace the Volunteers Green Band Shell, how to make the playground and restrooms ADA-compliant, and how proposed floodway zoning language — plus a zoning administratorinterpretation of measurements — could limit relocation options. A Planning Commission public hearing is scheduled for Oct. 16.
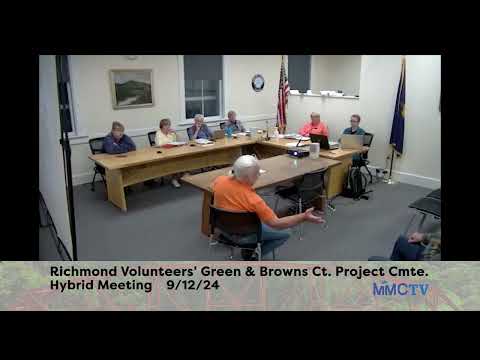
Richmond committee members and residents spent the evening debating next steps for Volunteers Green park, focusing on whether to repair the town's aging Band Shell or replace it with a more flood-resilient pavilion, how to provide ADA access to the plateau, and how recent proposed zoning changes would affect any relocation of playgrounds and restrooms.
A committee member said the selectboard reconfirmed a prior $6,500 allocation to obtain an engineering assessment of the Band Shell to determine whether the structure can be repaired and, if so, what work would be required. Committee speakers emphasized that the $6,500 is likely a first-pass inspection fee rather than a full engineering design or construction budget and that a stamped structural engineer's report will be needed to estimate repair versus replacement costs.
The Planning Commission has approved draft zoning language and scheduled a public hearing on Oct. 16 to consider changes intended to allow existing nonconforming park structures to be relocated or reduced in size within the floodway. Under the draft language described to the group, relocations and reconstructions would be limited to what is already a nonconforming use; the draft would not generally allow new, larger structures in the floodway.
A central point of contention was how to measure a relocated playground. Tyler, the town's zoning administrator, said he measured the installed play equipment itself as the regulatory "structure," excluding the engineered protective surfacing (wood chips or safety surfacing) and circulation area. "What I'm trying to do is kind of put the round peg in the square hole as best I can," he said, explaining his intention to give the town some latitude while still interpreting the regulations literally. Several committee members responded that excluding the protective and circulation zones would reduce the usable playground footprint substantially and could make an acceptable replacement infeasible.
Speakers also flagged ADA access as a major practical constraint. Multiple participants said ADA-compliant grades from parking level to the plateau would require long switchback ramps or other accommodations, and that a ramp requirement could make it impractical to site a full, accessible playground or restroom at the plateau without significant additional work and expense.
Recreation committee members reported that playground vendors have produced designs and that one preferred vendor has layout measurements, but those plans must be confirmed against a site survey. The zoning administrator's measurement approach — counting only play equipment as the structure and not the surrounding protective surface or required fencing — produced widely differing estimates of the allowable footprint. One set of previously compiled figures cited a ground-space estimate of roughly 4,471 square feet and a protective area near 5,679 square feet; Tyler's stricter structure-only measurement left roughly 2,000 square feet to work with, participants said.
Committee members agreed on a series of next steps: draft a public-outreach flyer with key constraints (including recent flood-related repair costs and estimated playground costs) by Sept. 30; schedule an outreach meeting with an independent facilitator (committee discussion aimed for Oct. 2 to finalize flyer text and logistics); and present community input at the Planning Commission public hearing on Oct. 16. The group was advised that the selectboard and planning bodies would also review any changes and that regulatory language could be modified further if the community identifies clear, feasible needs.
Administrative items discussed included a separate RFP deadline of Sept. 16 for Brown's Court work and an internal note that roughly $325,000 remained in the town's pool of project funds, with an earlier playground estimate cited near $191,000 (participants characterized those figures as prior estimates rather than settled contract values). The meeting closed with routine business and adjourned at 9:24 p.m.
What happens next: the Planning Commission public hearing on the proposed floodway/zoning language is scheduled for Oct. 16; the committee plans additional outreach and a draft flyer by Sept. 30 to collect broader community input before that hearing.