Get Full Government Meeting Transcripts, Videos, & Alerts Forever!
Get email alerts on the Land Use Development topic
No spam. Unsubscribe anytime.
City approves Stone Crest Phase 2 annexation and mixed-use plan with conditions
Summary
After a public hearing and detailed staff and engineering review, the Star City Council approved the annexation, CBD zoning, and planned-unit development for Stone Crest Phase 2; approval includes several conditions, including reduced setbacks for three residential lots, a private street plan and requirements to screen utilities.
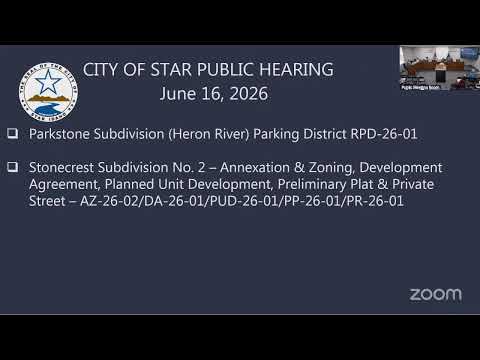
The Star City Council approved the Stone Crest Phase 2 annexation, zoning to Central Business District with a Planned Unit Development, and the preliminary plat after a public hearing and extensive questions about access, drainage, and architectural detail.
Applicant Chris Todd described a 7.24-acre expansion that blends live-work units, residential lots and commercial pads along the Lawrence-Kennedy Canal. Todd said the project will extend the canal-side greenbelt, connect pedestrian routes to nearby neighborhoods, and create commercial space aimed at small businesses; he also said the development team has sought drainage and irrigation-district agreements for canal relocation and maintenance. “What we're proposing… is a standalone restaurant,” Chris Todd said when discussing a preferred commercial tenant for one pad.
Staff noted the application included requests for zero lot-line setbacks on lots two and three and a reduced 10-foot rear setback on lots two through four to accommodate building footprints adjacent to the canal and greenbelt. Staff recommended approval with conditions (engineering, agency conditions, naming of streets, and construction drawings). Council questioned access to State Highway 44 and emphasized continued coordination with ITD and the fire district; staff and the applicant said at minimum an emergency access was likely and that they would continue negotiations on any full access.
Neighbors and technical witnesses supported the canal improvements and asked for careful drainage and landscape work; the civil engineer confirmed the relocation and drainage design aims to improve maintenance and flow while providing a 12-foot multiuse path along the canal.
Councilwoman Salomson moved to approve the annexation/zoning/PUD/preliminary plat with the conditions discussed on setbacks, private street standards, utility screening and continued coordination with state and fire authorities; Councilman Neielson seconded. The motion passed by roll call.
Conditions and follow-up include final engineering approval, a development agreement capturing the zero-lot-line and reduced setbacks for specified lots, a development-agreement provision for future screening of utilities facing State Street, and ongoing coordination with ITD on any access to Highway 44.