Get Full Government Meeting Transcripts, Videos, & Alerts Forever!
Get email alerts on the Housing topic
No spam. Unsubscribe anytime.
Council questions plan to exempt Bridgewater Village from 25% attached-townhome cap
Summary
Developers seeking flexibility to build up to 100% attached townhomes in Bridgewater Village said a 25% cap makes the project infeasible; council members expressed concern about changing rules after a prior ghost plat and debated design, parking, and neighborhood preferences.
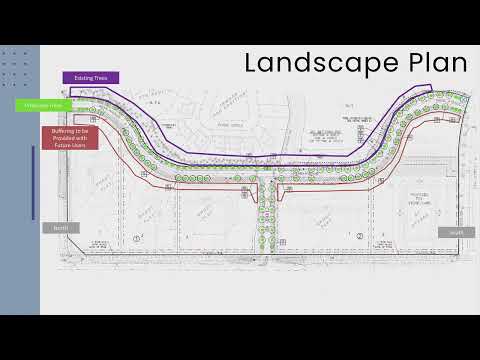
Lake Elmo council members spent an extended portion of the meeting reviewing a concept plan from PY Homes for Bridgewater Village, where the developer seeks multiple Planned Unit Development flexibilities — most notably an exemption from a city cap that limits attached townhomes to 25 percent of a development.
City staff described the concept as roughly 82 attached townhome units on two outlots with private streets and shared amenities. The plan would ask the council to allow up to 100 percent attached units in the village medium-density zone. Staff noted the concept was consistent with ghost plats created before the 25 percent cap was adopted but emphasized that final approvals would require more detailed reviews.
"That makes this very difficult of a project to make happen," developer Haley Daily Severs of PY Homes told the council, saying the small developable area (roughly eight acres for the residential portion) and the developer’s product designs make a 25 percent cap infeasible. Severs described the project’s rear-loaded, 22-foot townhome product and said the product’s footprint does not easily accommodate the city’s detached-home requirements.
Council members debated the fairness of allowing a project that appears to follow a ghost plat created before the 25 percent rule without appearing to change the rules for other applicants. One council member said the cap was enacted for a reason in order to protect the character of the historic village area; another council member and staff noted the earlier ghost plat and the site’s prior design context in which attached units were envisioned.
Questions from the council also focused on parking and visitor space; the developer said each unit would provide four spaces (two in a garage and two in a driveway) and that the project includes roughly 10 percent visitor parking provided as parallel stall locations.
Council members expressed mixed views: several said the earlier ghost plat and the site’s existing zoning weighed in favor of allowing flexibility, while others stressed that raising the attached-unit cap citywide or in this neighborhood would be controversial. No formal council vote was taken on the PUD flexibilities during the meeting; staff asked for council feedback as the project proceeds through formal PUD and final-plat reviews.
If the developer pursues formal PUD applications, staff said additional details — including final street alignments, exact lot dimensions, open space and utility easements, and any needed deviations from code — will be brought back for council consideration.