Get Full Government Meeting Transcripts, Videos, & Alerts Forever!
Get email alerts on the Land Use Zoning topic
No spam. Unsubscribe anytime.
Commission upholds denial of Brookwood North site plan, lists specific code deficiencies
Summary
After a June 8 reconsideration request from the applicant, the Lapeer City Commission granted reconsideration then denied preliminary approval for the Brookwood North site condominium plan, citing unfulfilled Chapter 10/Chapter 7 requirements including missing open‑space offsets, sub‑minimum lot sizes and floor‑area inconsistencies.
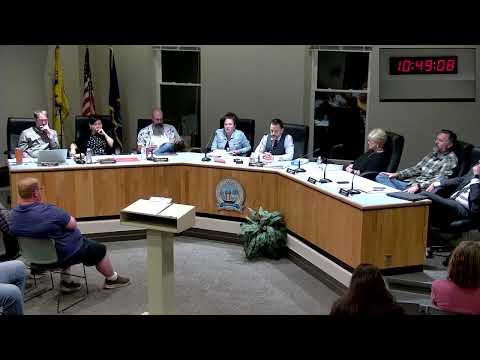
The Lapeer City Commission on June 15 denied preliminary approval for the Brookwood North site condominium plan after granting the developer’s request for reconsideration and adopting a set of written findings detailing specific code deficiencies.
Mayor Hing and staff outlined the legal basis for denial: site condominiums are reviewed under Chapter 10 of the city code, which requires the commission to confirm compliance with the master plan, Chapter 7 (zoning) and other city design standards. The mayor said the developer’s concept plan reduced lot sizes roughly 20% below the R2 minimums and relied on a subdivision open‑space plan (Chapter 7‑3.04) that had not been filed or approved; the commission said that omission alone justified withholding preliminary approval.
Commission staff and several residents cited additional objective noncompliance: the applicant’s plan listed a minimum dwelling floor area of 850 sq ft while the R2 district requires 1,000 sq ft; the plan lacked the required equal land offset and preserved open space required by Chapter 7‑34; the materials did not include the dwelling documentation the code requires to assess compatibility with adjacent properties. Planning staff recommended conditions and a path forward; the mayor’s memo and attachment itemized roughly ten specific conditions that the applicant must provide before preliminary approval could be achieved.
Developer Brian Farcus told the commission his company had built 41 single‑family homes in the city and proposed 112 homes for Brookwood North, describing prior collaboration with residents and a brownfield plan. Neighborhood representatives and the Brookwood HOA urged the commission to uphold the denial and asked the commission to insist on compatibility checks and the required open‑space demonstration.
After debate about procedure and whether to seek a separate city‑attorney opinion, the commission voted to grant reconsideration and then deny preliminary approval with the mayor’s findings as the formal explanation and as the path to resubmission. The motion directed that the memo and attachment be provided to the applicant to guide revisions.
City Attorney Mark Francis told commissioners that while the request for reconsideration could be considered, a formal legal analysis could be prepared on request; the motion adopted the mayor’s document as the substantive list of items the applicant must address. The decision does not preclude the applicant from filing the required subdivision open‑space application, adding the missing documentation or returning with amendments to meet the listed conditions.
Next steps for the applicant are procedural and clear under the motion: either file the missing open‑space plan and required materials or revise the preliminary plan to meet Chapter 10 and Chapter 7 requirements and return to the commission. The commission suggested staff and the planning commission could be used to verify changes before resubmittal.