Get Full Government Meeting Transcripts, Videos, & Alerts Forever!
Get email alerts on the Permit Compliance topic
No spam. Unsubscribe anytime.
Newcastle planning board weighs lightweight inspections to verify built work matches permits
Summary
Board members discussed a new ‘close‑the‑loop’ approach to post‑permit verification — including requiring notice at foundational stages and prioritized checks for shoreland projects — to improve tax equity and reduce unpermitted square footage without imposing heavy inspection burdens.
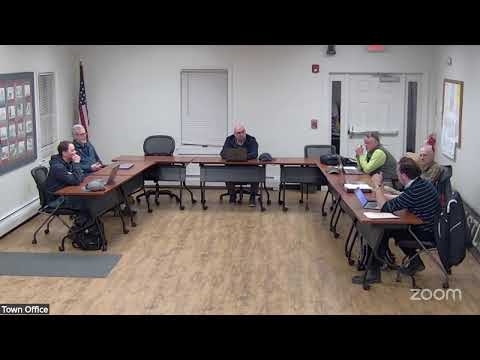
NEWCASTLE — At its March 19 meeting, the Newcastle Planning Board debated how the town should respond when construction differs from approved building permits, with members urging a light‑touch verification process that would close the loop between permitting and assessment.
The board’s discussion focused on balancing fairness and workload. The chair said the goal was not to penalize homeowners but to ensure ‘‘everybody’s treated a fairly and exactly the same’’ and to avoid situations where extra, unreported square footage effectively escapes taxation. The chair illustrated the concern with a hypothetical: a structure permitted at 30 by 24 feet built instead as about 31 by 31.5 feet, which can meaningfully increase assessed value if not disclosed.
Members noted the town currently lacks a regular follow‑up inspection regime. ‘‘We don’t typically require the code enforcement officer after they write the permit to do anything else,’’ the chair said, describing how detection often waits for an assessor’s review, a homeowner complaint, or an insurance or mortgage inquiry. Assessors, the board noted, usually cannot enter private property to take measurements and instead rely on external views or owner cooperation.
The board sketched several lower‑burden options: adding clear permit language that asks applicants to notify staff when a project reaches a defined milestone (for example, when the foundation is poured), conducting a one‑time exterior measurement to confirm the building envelope and setbacks, or requiring documentation that would allow administrative correction rather than immediate violations. The chair emphasized shoreland projects as higher priority for follow‑up, saying those permits should explicitly indicate that staff will check compliance.
Members discussed degrees of nonconformity: very small deviations that do not change setbacks or usable area could be treated leniently, modest adjustments might be handled administratively by the code enforcement officer, and clear setbacks or ordinance violations would require correction. The board also debated practical definitions of ‘‘done’’ — whether the trigger for a check should be foundation, framed envelope, or a final occupancy step — and cited existing timelines used for septic and plumbing inspections as procedural precedents.
Board members acknowledged capacity constraints, with part‑time enforcement staff and limited inspection bandwidth. The chair asked staff to propose a ‘‘lightweight’’ process that protects equity and helps applicants stay compliant while avoiding an onerous inspection regime that would increase building costs or delay projects.
Next procedural steps: a board member asked staff to evaluate options and report back. The chair specifically requested staff follow up and present a recommended process for the board to consider at a future meeting.