Get Full Government Meeting Transcripts, Videos, & Alerts Forever!
Get email alerts on the Historic District Application topic
No spam. Unsubscribe anytime.
Historic commission reviews informal application for 8x10 shed and new steps at 6 Landing Hill Road
Summary
At its June 16, 2016 meeting the East Haddam Historic District Commission discussed application HDC 2606, an informal proposal by Charles Denler for an 8x10 shed and new stairs at 6 Landing Hill Road; commissioners advised the applicant to submit a formal plot plan and notify abutters to appear on next month’s agenda.
The East Haddam Historic District Commission discussed an informal application from Charles Denler on June 16 to place an 8-by-10-foot shed and a short run of steps on the upper landing of his property at 6 Landing Hill Road.
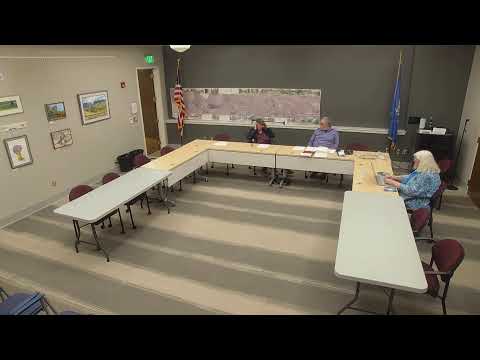
The chair opened the meeting by announcing the commission would handle the application informally because not all members were present. Denler described the proposed shed location at the corner of Forges Road and Manningham Road (assessor map 26, lot 33), saying the shed would sit roughly 24 feet from the existing garage/barn and be placed above the stairway on the upper landing to improve direct access from the garage to the house.
Denler said the shed would be traditionally built (post-and-beam) and that he would either match the barn’s board-and-batten siding and painted finish or use Eastern white cedar siding with cedar shingles on the roof. He told the commission he planned to reuse a square barn window on the new structure and expected the small shed to be about five feet high above the landing.
On the question of stairs, commissioners and Denler discussed two approaches: a temporary set of wooden steps to provide short-term access and, later, a more permanent set of stone steps built into a retaining wall so they would be minimally visible from the road. Concerns focused on how deep the existing foundation/retaining wall extends; Denler said he intentionally left a four-foot buffer so construction would not undermine an uncertain wall section.
The chair advised Denler that the steps qualify as a structure and should be included in the application materials. Commissioners recommended that, to move the matter onto the commission’s formal agenda for the next month, Denler submit a formal plot plan and mail notices to all abutters within 100 feet (the chair cited neighbors such as the Lovejoys and others closest to the parcel). Denler confirmed he had recent survey information and would coordinate with the town planning and zoning office; the chair asked him to contact Lori Olson, the new secretary, to schedule and submit paperwork.
No vote occurred because the commission lacked a full quorum; the chair said the packet Denler brought would be kept and the matter will be placed on next month’s agenda once formal notices and the plot plan are submitted. The commission did not set conditions or make a formal approval tonight.
The commission also discussed materials, window placement, and sightlines from the courtyard and road; members suggested building temporary wooden stairs first to address near-term access and then replacing them with stone steps if desired. The applicant indicated he would draft more detailed architectural drawings for filing.
The meeting adjourned at 8:10 p.m. and the commission plans to take up HDC 2606 at its next regularly scheduled meeting when the applicant has submitted a formal plot plan and completed required abutter notifications.