Get Full Government Meeting Transcripts, Videos, & Alerts Forever!
Get email alerts on the Zoning topic
No spam. Unsubscribe anytime.
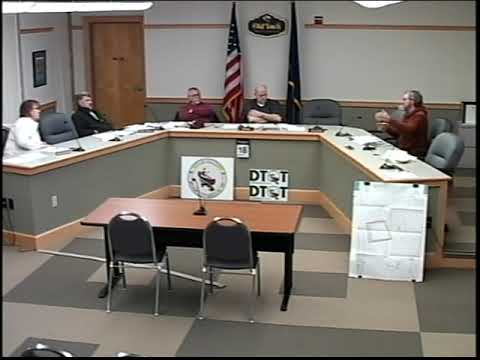
Planning Board backs recommendation to rezone portion of 12 Hillyard Street, sends questions to site-plan review
Summary
The Old Town Planning Board voted Feb. 18 to recommend that City Council consider shifting a zone line to permit multi-unit housing on a 2.03-acre portion of 12 Hillyard Street (Tax Map 20 Lot 2, Case 1569), while directing that fiscal and technical questions be addressed during site-plan review.
The Old Town Planning Board voted Feb. 18 to forward to City Council a recommendation to relocate a zoning boundary at 12 Hillyard Street (Tax Map 20 Lot 2, Case 1569), changing a 2.03-acre portion from R1 (low-density residence) to R2 (general residence). The board’s recommendation moves the proposal to two public hearings at council, with the planning board specifying that outstanding economic and technical questions be addressed at the later site-plan review stage.
Planning staff described the proposal as a roughly 296-foot shift of the zone line that would create about 88,426 square feet to allow multi-unit development. Staff said the preliminary plan contemplates three four‑unit buildings (about 12 units), retains the existing single‑family dwelling at 12 Hillyard as a rental, and would preserve substantial wooded buffer and increased setbacks (staff: “he’s looking to move this up 296 ft and that gives him approximately 88,426 square ft…”). The site contains a private storm basin that would be used for on‑site drainage, staff said.
Board members pressed how and when the town could require the developer to build what is shown in the renderings. Staff and members agreed the rezoning is a policy decision that allows the use; detailed design, guarantees and enforceable conditions are set during site‑plan review. Staff noted site‑plan approvals have expiration dates and that substantially different designs can be rejected at the site‑plan stage.
Fiscal impact was a focal point of debate. One board member raised a municipal‑cost estimate based on a per‑resident figure and argued the town should see quantitative evidence that new rental units would not increase net costs to taxpayers. Participants discussed a cited $1,600 per‑resident benchmark (from a 2020 figure referenced in the meeting) and an arithmetic example that produced roughly $38,400 for 24 additional residents; other members and staff disputed the method and said such calculations depend on local budgeting and assessment practices. The board agreed those questions could be addressed as part of conditions attached to site‑plan review rather than blocking the zoning recommendation now.
A motion to recommend the zoning boundary relocation for Map 20, Lot 2 (12 Hillyard Street), with additional questions to be answered during site‑plan review, was made, seconded and approved. The board will forward its recommendation to City Council; council will hold two public hearings as required by local procedure.
The planning board also briefly noted new business regarding Park University on College Avenue, where two four‑unit buildings are proposed to be repurposed for university daycare and would require land‑use review. The planning board adjourned after discussing potential appointments to fill a board vacancy.