Get Full Government Meeting Transcripts, Videos, & Alerts Forever!
Get email alerts on the Site Plan Review topic
No spam. Unsubscribe anytime.
Planning board asks for grading, stormwater and tree details on Kennedy sketch plan; garage proposed to be built first
Summary
The board reviewed a sketch plan for a new detached dwelling (1,837 sq ft) and a detached garage (1,456 sq ft) at the Kennedy property, requested a combined house+garage package with grading and erosion control plans, and noted the house may require a variance because of lakeshore setbacks.
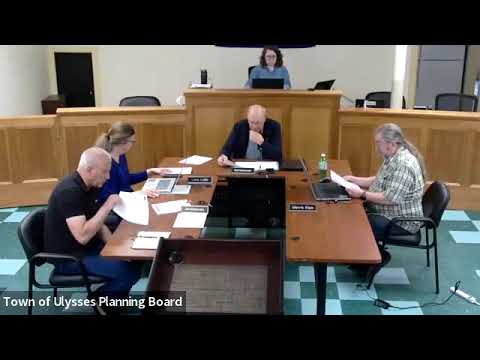
At its June 16 meeting the Town of Ulysses Planning Board reviewed a sketch plan for a proposed new detached dwelling and a detached garage at the Kennedy property and requested additional technical documentation before scheduling a final site‑plan review and public hearing.
Applicant Jack Litenberger, appearing on behalf of owners Sha and Janine Kennedy, said the plan calls for a dwelling unit with an 1,837 square‑foot footprint and a detached garage with a 1,456 square‑foot footprint. Litenberger told the board the owners want to build the garage first and defer the house, and that the garage sits outside the wetland/stream setbacks while the house location may trigger a variance or require re‑siting.
Board members stressed the need for a complete grading plan showing limits of disturbance, a stormwater pollution prevention plan (SWPPP) or erosion‑control plan if the project will disturb one acre or more, elevations for the house, and a tree survey that identifies trees above the applicable diameter threshold. The applicant agreed to update the site drawings, correct offsets for the 75‑foot buffer and submit sediment/erosion control and stormwater details before returning to the board.
Staff also clarified that, under the town’s zoning definitions and New York State practice, the 75‑foot lakeshore/stream buffer is measured from the top‑of‑bank/top‑of‑slope (the transcript references the State definition tied to where a slope drops off at about a 45‑degree angle). The board noted that the house may need a Board of Zoning Appeals review if it cannot be relocated outside those setbacks.
Next steps: the board advised the applicant to work with planning staff (including Neil and the town code officer) and engineering consultants to prepare a combined house+garage submission with a grading plan, updated disturbance acreage, tree survey and SWPPP materials; the board suggested the applicant target a subsequent meeting for a final site plan and public hearing once those materials are complete.