Get Full Government Meeting Transcripts, Videos, & Alerts Forever!
Get email alerts on the Subdivision topic
No spam. Unsubscribe anytime.
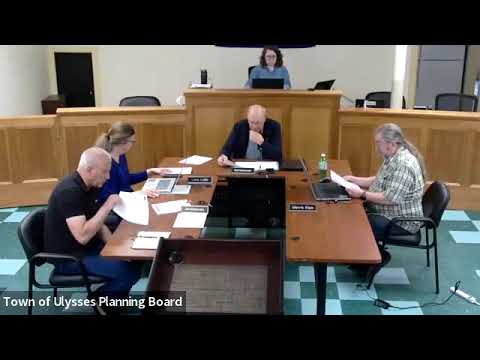
Town of Ulysses planning board approves two‑lot subdivision at 6237 Podunk Road
Summary
The Town of Ulysses Planning Board on June 16 approved a two‑lot minor subdivision for 6237 Podunk Road and issued a negative SEQR determination, clearing the project of the need for an environmental impact statement based on the short environmental assessment form.
The Town of Ulysses Planning Board voted June 16 to grant final approval for a two‑lot subdivision of 6237 Podunk Road and adopted a SEQR finding that no environmental impact statement is required.
The proposal, filed by property owner Roger Koskinan, splits a roughly 26.5‑acre parcel into a 1.22‑acre lot and a 25.29‑acre lot. At the meeting the board read and moved draft Resolution 2026‑012, the short environmental assessment form determination, and then proceeded to consider and adopt Planning Board Resolution 2026‑013 granting final subdivision approval.
The published resolution language states that, based on the information in the short environmental assessment form, “an environmental impact statement will not be required.” The board voted to adopt the resolutions during the public meeting; the transcript records affirmative votes but does not specify individual roll‑call votes by name.
Board members discussed the effect of leaving the area designated as Development District 6 (DD6) while noting that multiple ownerships within the district do not automatically dissolve the zoning designation. Members also discussed that the division could allow multiple owners to operate on separate parcels, but that building permits and other approvals would still be required for new structures or business operations.
The planning board instructed the applicant to obtain the signed map and related documents; the chair said signed paper copies of the approved map will be available for pickup.
Next steps: the applicant may record the approved map and pursue building permits or other required approvals for future uses of the subdivided parcels. The board did not require an environmental impact statement as part of this action.