Get Full Government Meeting Transcripts, Videos, & Alerts Forever!
Get email alerts on the Library Construction topic
No spam. Unsubscribe anytime.
Design team presents conceptual plan and budget for Norridgewock library
Summary
Consultants presented a conceptual design that would build a 3,600 sq ft core library (Phase 1) with an optional 1,600 sq ft community wing (Phase 2), outlined program spaces and accessibility features, and shared a preliminary full‑project estimate that could total roughly $4.4 million; trustees asked for a corrected budget PDF and scheduled further review.
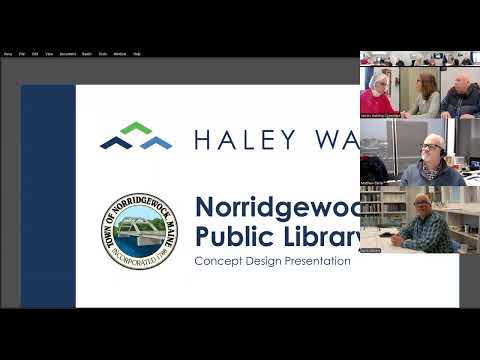
Design consultants presented a conceptual design and preliminary budget for a proposed Norridgewock library, describing a 3,600‑square‑foot first phase and an optional 1,600‑square‑foot community wing and asking trustees for feedback before finalizing plans.
The presenter said the Phase 1 library is intended to function independently if the community room is deferred and described core program spaces: a children’s area sized to support roughly 10–50 people, stacks sized to accommodate current holdings plus growth (the presenter said the layout could hold about 10,000 volumes), a circulation desk arranged for one‑ or two‑person staffing, computer/tech stations for three to four users, and support rooms including a workroom, storage and janitor’s closet. Site plans from Sebago Technics show 14 parking spaces, an entrance off Mercer Road, and a secondary school access drive.
Budget and schedule were a central focus. The presenter used a concept estimate of about $400 per square foot for construction and showed a full‑project number (construction, movable equipment, administrative costs, contingencies and fees) that could reach roughly $4.4 million if both phases are built at once. He said phase‑one construction was estimated at about $1.7 million with the community wing adding roughly $700,000–$800,000 and additional contingencies/fees accounting for the remainder. Attendees flagged an error in the slide’s equipment allocation; the presenter acknowledged the mistake and committed to issuing a corrected PDF of the budget.
Trustees pressed on several design choices and operational questions. Multiple participants questioned the placement and type of a two‑sided fireplace (some called it a desirable, cozy feature; others raised cost and sight‑line concerns), the adjacency of a quiet sitting area to restrooms and the children’s room, and the arrangement of doors and egress for safety and acoustics. The presenter said doors, sightlines and acoustical separation can be adjusted, that restroom sizing reflected occupant‑load planning, and that code review at concept stage indicated sprinklers are not required for the planned building size.
Mechanical and accessibility questions focused on HVAC and egress. The presenter noted that, because the building will be an assembly space, ventilation requirements mean residential heat pumps alone would not provide all required airflow; air handlers and appropriate ventilation will be part of the final HVAC approach. He also described two vestibules and primary accessible entrances that were intended to meet universal‑design goals without prominent ramps if slopes stay below code thresholds.
On programming and community use, the group discussed whether a large community room—planned to seat about 60—was necessary or should be scaled back. Some attendees said a smaller room or partnerships with other local venues might meet community needs while lowering cost; others favored retaining the multiuse space for events, classes and potential rental income. Participants also discussed fundraising strategies, including grants and capital campaigns, and recalled nearby towns’ successful fundraising as models.
The presenter said the next steps are to correct and redistribute the budget PDF, finalize floor plans with Sebago Technics after trustee feedback, and return with revised materials. Trustees tentatively scheduled a follow‑up meeting for April 27 to review the corrected budget and provide further direction.
Quotes used in this article come from participants in the design review and are attributed to the presenter or to trustees/residents when speakers identified themselves by name. Where speakers were not named in the record, this article uses functional labels (e.g., Trustee, Resident) that match the meeting cues in the transcript.