Get Full Government Meeting Transcripts, Videos, & Alerts Forever!
Get email alerts on the Land Use Pud topic
No spam. Unsubscribe anytime.
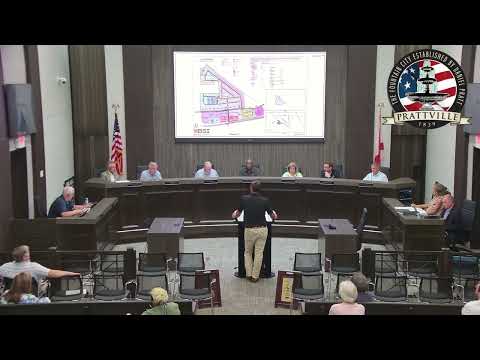
Prattville planning commission approves preliminary master plan for Doster Farms PUD amid traffic and drainage concerns
Summary
The Prattville Planning Commission voted May 21 to approve the preliminary master plan for the proposed Doster Farms Planned Unit Development, a multi‑phase mixed‑use project of roughly 262 acres with up to 542 residential units and four commercial parcels; commissioners and residents pressed the applicant on traffic, drainage and open‑space protections.
The Prattville Planning Commission on May 21 approved the preliminary master plan for the Doster (Dostra) Farms Planned Unit Development and recommended rezoning the site to a PUD, clearing a procedural step that will send the rezoning recommendation to city council.
Blake Rice of BSI Incorporated, representing the property owners, described the proposal as a phased mixed‑use master plan along Doster Road, Doster Cutoff and Highway 82 that would include large estate lots along the Doster Road frontage, an array of detached single‑family neighborhoods, a 10‑acre multifamily parcel adjacent to the railroad and four commercial corner buildings at the Highway 82 intersection. Rice said the plan contemplates roughly 347 single‑family units plus additional higher‑density lots and multifamily units; planning staff reported the application as about 262 acres with a proposed total of 542 residential units (347 single family, about 75 higher‑density lots and 120 multifamily units) and four commercial buildings.
Why it matters: the project would add hundreds of homes on a site that now drains toward a low point south of phase one, lies next to industrial parcels to the east and connects directly to Highway 82. Commissioners and residents repeatedly pressed the applicant and staff on whether Doster Road and the Doster Cutoff/Highway 82 intersection can safely carry traffic generated by the development, how stormwater will be handled and whether the site will preserve visible green‑belt character along the Doster Road frontage.
Staff told the commission a traffic study has been submitted and that the Doster Road segment itself is adequate for the residential phases but that turn‑lane improvements at the Doster Cutoff/Highway 82 intersection would be recommended after completion of phase one. Staff and the applicant said commercial uses are still speculative and that an updated traffic assessment would be advisable once retail tenants are identified; the traffic study was described as recommending a westbound right‑turn lane on U.S. Highway 82 and a right‑turn lane on southbound Doster Cutoff, with signalization only if later warranted by commercial uses.
On drainage, the applicant said the plan calls for regional detention at a low point near phase one to collect and detain a majority of runoff, with additional detention north and near commercial parcels; soil conditions were cited as a factor in whether true retention ponds are feasible in higher elevations. On open space, the applicant said a large triangular amenity near the development’s interior would host a pool and playgrounds, supplemented by pocket parks and passive open areas to buffer estate lots from denser sections.
Several commissioners voiced design and equity concerns. One commissioner questioned the number of narrow (50‑ and 55‑foot) lots and the risk of on‑street parking, noting about 39 narrow lots with rear‑alley access while other narrow product types were concentrated in specific phases. The same commissioner asked that the construction plan review require internal traffic‑calming features, such as stop intersections and speed tables, and planned to press engineering staff on these measures during the construction plan review process.
The commission read a resolution approving the preliminary master plan and took a hand vote. Staff recorded that the matter was approved by the commission and will proceed as a recommendation to city council; the preliminary approval was conditioned on filing the missing technical details for commercial parking and multifamily code requirements and on follow‑up traffic analysis when retail uses are proposed.
What’s next: the commission’s recommendation now goes to city council for final action on rezoning and PUD ordinance language; engineering and planning staff will require additional technical submissions during development plan and construction plan review.